

754 LONGWOOD DR, Lake Forest, IL 60045
See all 23 photos
754 LONGWOOD DR, Lake Forest, IL 60045
Karen Arenson
Karen Arenson

Advisor License ID: 471.000309

+1(773) 501-6201

GET MORE INFORMATION

Full Name
Phone*
Message
We respect your privacy! Your information WILL NOT BE SHARED, SOLD, or RENTED to anyone, for any reason outside the course of normal real estate exchange. By submitting, you agree to our Terms of Use and Privacy Policy.
Listed by Andra O'Neillof @properties Christie's International Real Estate
Bought with Katherine Hudson of Compass

-

-

Est. payment /mo
Sold on 08/17/2026

754 LONGWOOD DR Lake Forest, IL 60045

5 Beds

4 Baths

4,060 SqFt


UPDATED:

Key Details

Sold Price -

Property Type Single Family Home

Sub Type Detached Single

Listing Status Sold

Purchase Type For Sale

Square Footage 4,060 sqft

MLS Listing ID 12709242

Sold Date 08/17/26

Style Traditional

Bedrooms 5

Full Baths 3

Half Baths 2

Year Built 1956

Annual Tax Amount $18,098

Tax Year 2025

Lot Size 0.480 Acres

Lot Dimensions 91.9 X 221.9 X 111.42 X 240.4

Property Sub-Type Detached Single

Property Description

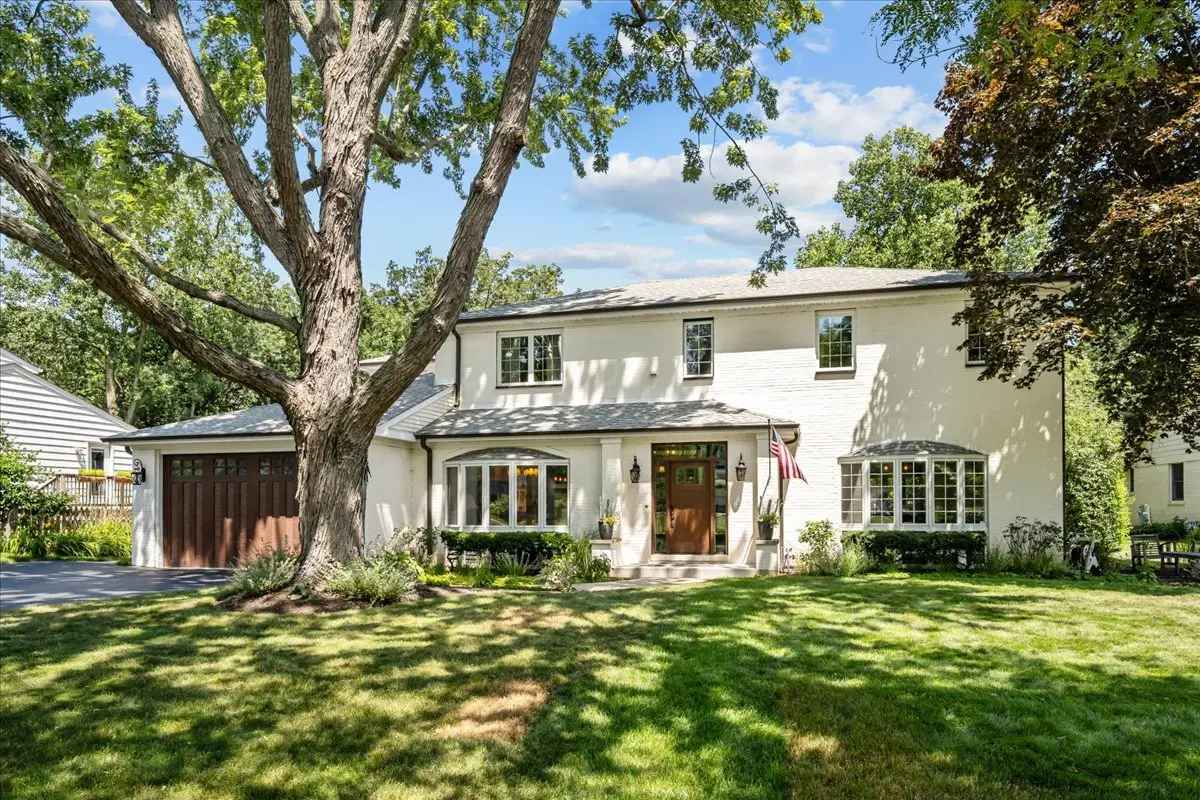
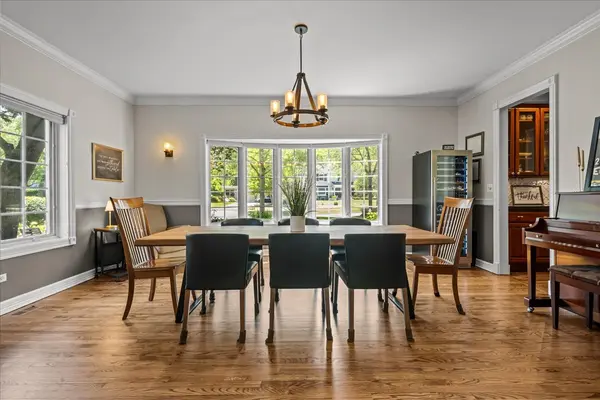
Rarely available in coveted Whispering Oaks, this one-of-a-kind home offers an exceptional blend of timeless design, thoughtful updates, and an outstanding floor plan. A welcoming foyer opens to beautifully appointed living spaces featuring 9-foot ceilings and abundant natural light throughout the main level. The updated kitchen is the heart of the home, complete with a large center island, breakfast nook, and seamless connection to the gracious family room with a fireplace and doors leading to the spectacular backyard. Entertain with ease in the elegant dining room served by a butler's pantry or work from home in the handsome library highlighted by a coffered ceiling, wood paneling and grass cloth wallpaper. A spacious mudroom provides outstanding everyday functionality. Upstairs, a wide staircase leads to four generous bedrooms, all with 8 1/2' ceilings and new Andersen windows, three full baths, and a conveniently located second-floor laundry room. The finished lower level offers exceptional additional living space with a recreation room, kitchenette, half bath, versatile bedroom or sitting room, and plenty of storage. The beautifully landscaped backyard is designed for outdoor enjoyment with a stunning bluestone patio, handsome stone knee walls, and a gas line for effortless grilling and entertaining. Recent improvements, including a new roof in 2024 and newer windows, provide added peace of mind. This exceptional home combines style, comfort, and quality in one of the area's most sought-after neighborhoods. With over 4000 square feet above grade, this home is not to be missed!

Location

State IL

County Lake

Community Curbs, Sidewalks, Street Paved

Rooms

Basement Partially Finished, Partial

Interior

Interior Features Dry Bar, Built-in Features, Walk-In Closet(s), Separate Dining Room

Heating Natural Gas, Forced Air, Zoned

Cooling Central Air, Zoned

Flooring Hardwood, Carpet

Fireplaces Number 1

Fireplaces Type Heatilator

Fireplace Y

Appliance Double Oven, Microwave, Dishwasher, Refrigerator, Bar Fridge, Washer, Dryer, Cooktop, Humidifier

Laundry Upper Level, Sink

Exterior

Exterior Feature Fire Pit

Garage Spaces 2.0

View Y/N true

Roof Type Asphalt

Building

Lot Description Mature Trees

Story 2 Stories

Foundation Concrete Perimeter

Sewer Public Sewer, Storm Sewer

Water Lake Michigan, Public

Structure Type Brick

New Construction false

Schools

Elementary Schools Cherokee Elementary School

Middle Schools Deer Path Middle School

High Schools Lake Forest High School

School District 67, 67, 115

Others

HOA Fee Include None

Ownership Fee Simple

Special Listing Condition Standard


Midwest Real Estate Data (MRED) VOW
Karen Arenson

Karen Arenson

Advisor License ID: 471.000309

+1(773) 501-6201

GET MORE INFORMATION

Name
Phone*
Message

Go tour this home

754 LONGWOOD DR

Free Account Required

  • Instant access to listing photos & details
  • Save listings and searches
  • Access details for this property