

4812 Wolf RD, Western Springs, IL 60558
See all 27 photos
4812 Wolf RD, Western Springs, IL 60558
Karen Arenson
Karen Arenson

Advisor License ID: 471.000309

+1(773) 501-6201

GET MORE INFORMATION

Full Name
Phone*
Message
We respect your privacy! Your information WILL NOT BE SHARED, SOLD, or RENTED to anyone, for any reason outside the course of normal real estate exchange. By submitting, you agree to our Terms of Use and Privacy Policy.

$ 620,000

$ 615,000 0.8%

Est. payment /mo
Sold on 09/16/2026

4812 Wolf RD Western Springs, IL 60558

3 Beds

1.5 Baths

1,867 SqFt


UPDATED:

Key Details

Sold Price $620,000

Property Type Single Family Home

Sub Type Detached Single

Listing Status Sold

Purchase Type For Sale

Square Footage 1,867 sqft

Price per Sqft $332

MLS Listing ID 12685081

Sold Date 09/16/26

Bedrooms 3

Full Baths 1

Half Baths 1

Year Built 1948

Annual Tax Amount $9,573

Tax Year 2024

Lot Size 0.340 Acres

Lot Dimensions 80X187

Property Sub-Type Detached Single

Property Description

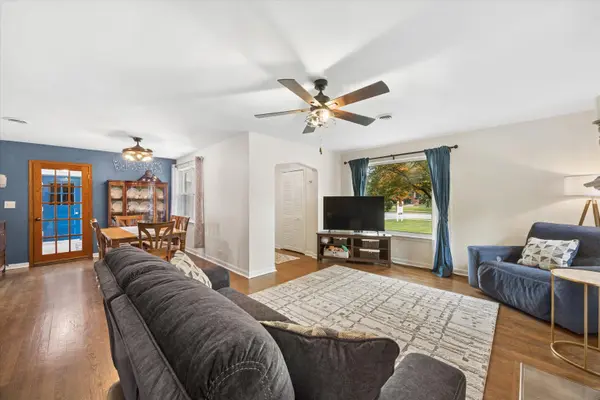
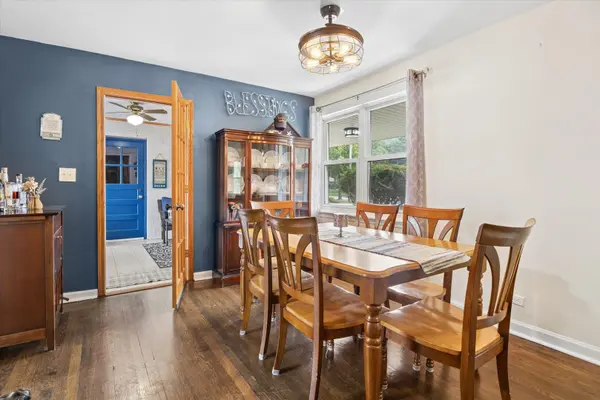
Welcome home to this beautifully updated property on an expansive 80 x 187 lot. Enjoy the desirable location, just a short walk from vibrant downtown Western Springs. Car lovers will enjoy the newer detached 3.5 car garage with pull down stairs to attic storage AND additional attached 1 car garage. Inside, you'll find a thoughtfully renovated home featuring a stunning NEW kitchen completed in 2025 with all-new appliances and flooring. Major recent improvements provide peace of mind, including a NEW tear-off roof (2023), NEW boiler (2025), exterior doors replaced within the last four years, newer washer and dryer, replacement windows in two of the bedrooms (2025), and two newer garage doors. The main level includes 3 bedrooms and 1 full bathroom. The finished basement expands the living space with a wet bar, convenient half bath, and a versatile bonus room with closet-ideal for a home office, guest space, workout room, or hobby area. Step outside to your own private backyard retreat featuring a beautiful pool and patio installed in 2022, creating the perfect setting for summer entertaining, relaxing weekends, and making memories with family and friends. The location is exceptional. Enjoy the convenience of walking to downtown Western Springs, known for its charming local restaurants, coffee shops, boutiques, community events, library, and Metra station, and highly regarded District 101 schools and Lyons Township High School, along with outstanding recreational amenities throughout the village. Nearby Spring Rock Park offers expansive green space, playgrounds, sports fields, tennis and pickleball courts, splash pad, picnic areas, and year-round outdoor enjoyment. The combination of top-rated schools, walkability, parks, and a vibrant downtown atmosphere makes Western Springs one of Chicago's most sought-after suburban communities. A rare opportunity to enjoy an updated home, a backyard oasis, and lifestyle all in one package.

Location

State IL

County Cook

Area Western Springs

Rooms

Basement Finished, Full

Interior

Heating Natural Gas, Radiant

Cooling Central Air

Fireplace N

Appliance Range, Microwave, Dishwasher, Refrigerator, Washer, Dryer

Laundry In Unit

Exterior

Garage Spaces 4.5

Building

Building Description Brick, No

Sewer Public Sewer

Water Lake Michigan

Level or Stories 1 Story

Structure Type Brick

New Construction false

Schools

Elementary Schools Forest Hills Elementary School

Middle Schools Mcclure Junior High School

High Schools Lyons Twp High School

School District 101 , 101, 204

Others

HOA Fee Include None

Ownership Fee Simple

Special Listing Condition None


Midwest Real Estate Data (MRED) IDX
Listed by Mark Koehler of  @properties Christie's International Real Estate 
Bought with Non Member of NON MEMBER

NEARBY SCHOOLS & PROPERTIES

Karen Arenson

Karen Arenson

Advisor License ID: 471.000309

+1(773) 501-6201

GET MORE INFORMATION

Name
Phone*
Message

Go tour this home

4812 Wolf RD