

2903 W 35th ST, Davenport, IA 52806
See all 52 photos
2903 W 35th ST, Davenport, IA 52806
Karen Arenson
Karen Arenson

Advisor License ID: 471.000309

+1(773) 501-6201

GET MORE INFORMATION

Full Name
Phone*
Message
We respect your privacy! Your information WILL NOT BE SHARED, SOLD, or RENTED to anyone, for any reason outside the course of normal real estate exchange. By submitting, you agree to our Terms of Use and Privacy Policy.

$ 285,000

$ 299,900 5.0%

Est. payment /mo
Sold on 09/04/2026

2903 W 35th ST Davenport, IA 52806

4 Beds

3 Baths

2,019 SqFt


UPDATED:

Key Details

Sold Price $285,000

Property Type Single Family Home

Sub Type Detached Single

Listing Status Sold

Purchase Type For Sale

Square Footage 2,019 sqft

Price per Sqft $141

MLS Listing ID 12701675

Sold Date 09/04/26

Style Bi-Level

Bedrooms 4

Full Baths 3

Year Built 1976

Annual Tax Amount $4,324

Tax Year 2025

Lot Size 9,583 Sqft

Lot Dimensions 80X120

Property Sub-Type Detached Single

Property Description

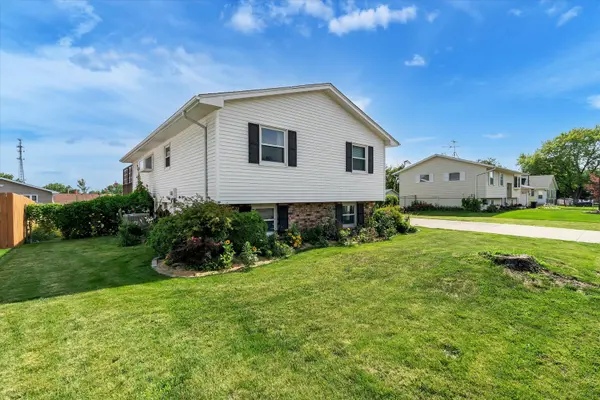
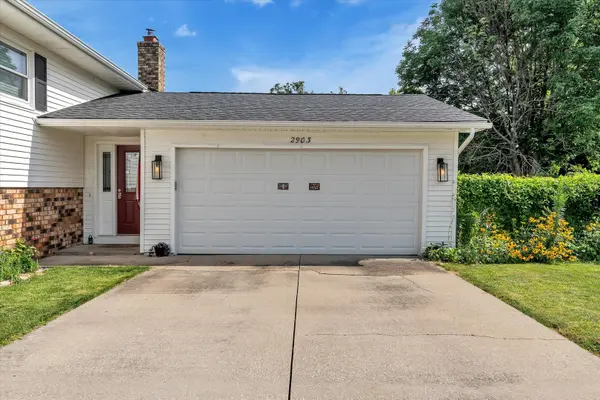
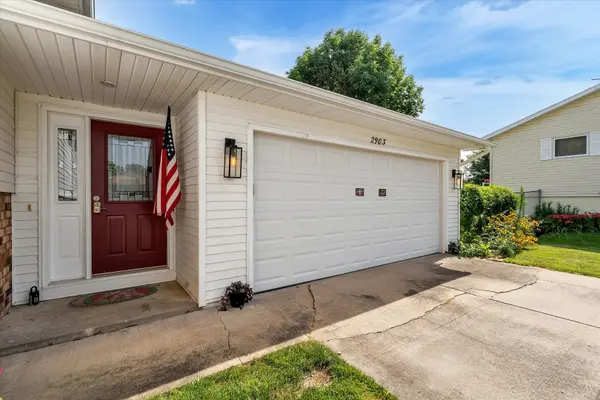
Conveniently located close to local shopping and dining in Davenport, this 4-bedroom, 3-bath split-level home offers a fantastic layout with plenty of living space inside and out. Plus, you'll love the neighborhood access to the nearby Duck Creek bike and walking path. The main level features a bright living room that flows seamlessly into the dining area. From the dining room, sliding glass doors lead out to a large deck that overlooks a spacious, fully fenced backyard. Three bedrooms sit on the main floor, including a primary bedroom with its own private en suite bathroom. The finished, walk-out lower level expands the home's footprint, anchoring around a spacious family room with a cozy wood-burning fireplace. This lower level also includes a fourth bedroom, a bathroom, and space for storage. Sliding doors from the family room offer direct access to a covered patio underneath the deck. The home comes complete with an attached two-car garage and a roof and gutters that were replaced in 2020.

Location

State IA

County Scott

Area Davenport

Rooms

Basement Finished, Egress Window, Rec/Family Area, Storage Space, Full, Walk-Out Access

Interior

Interior Features 1st Floor Bedroom, 1st Floor Full Bath

Heating Natural Gas, Forced Air

Cooling Central Air

Flooring Carpet

Fireplaces Number 1

Fireplaces Type Wood Burning

Equipment Ceiling Fan(s), Water Heater-Gas

Fireplace Y

Appliance Range, Dishwasher, Refrigerator, Washer, Dryer, Disposal, Range Hood, Electric Cooktop, Electric Oven

Laundry Gas Dryer Hookup, Electric Dryer Hookup

Exterior

Garage Spaces 2.0

Community Features Curbs, Sidewalks, Street Paved

Roof Type Asphalt

Building

Lot Description Level

Building Description Vinyl Siding,Frame,Brk/Stn Veneer Frnt, No

Sewer Public Sewer

Water Public

Level or Stories Split Level

Structure Type Vinyl Siding,Frame,Brk/Stn Veneer Frnt

New Construction false

Schools

School District 1611 , 1611, 1611

Others

HOA Fee Include None

Ownership Fee Simple

Special Listing Condition None


Midwest Real Estate Data (MRED) IDX
Listed by Richard Bassford of  RE/MAX Concepts Bettendorf 
Bought with Chris McDanel of eXp Realty
Karen Arenson

Karen Arenson

Advisor License ID: 471.000309

+1(773) 501-6201

GET MORE INFORMATION

Name
Phone*
Message

Go tour this home

2903 W 35th ST