

1812 MONROE CT, Glenview, IL 60025
See all 28 photos
1812 MONROE CT, Glenview, IL 60025
Karen Arenson
Karen Arenson

Advisor License ID: 471.000309

+1(773) 501-6201

GET MORE INFORMATION

Full Name
Phone*
Message
We respect your privacy! Your information WILL NOT BE SHARED, SOLD, or RENTED to anyone, for any reason outside the course of normal real estate exchange. By submitting, you agree to our Terms of Use and Privacy Policy.

$ 565,500

$ 579,900 2.5%

Est. payment /mo
Sold on 08/20/2026

1812 MONROE CT Glenview, IL 60025

4 Beds

4.5 Baths

2,400 SqFt


UPDATED:

Key Details

Sold Price $565,500

Property Type Townhouse

Sub Type Townhouse-2 Story

Listing Status Sold

Purchase Type For Sale

Square Footage 2,400 sqft

Price per Sqft $235

MLS Listing ID 12685049

Sold Date 08/20/26

Bedrooms 4

Full Baths 4

Half Baths 1

HOA Fees $350/mo

Rental Info Yes

Year Built 1999

Annual Tax Amount $11,075

Tax Year 2024

Property Sub-Type Townhouse-2 Story

Property Description

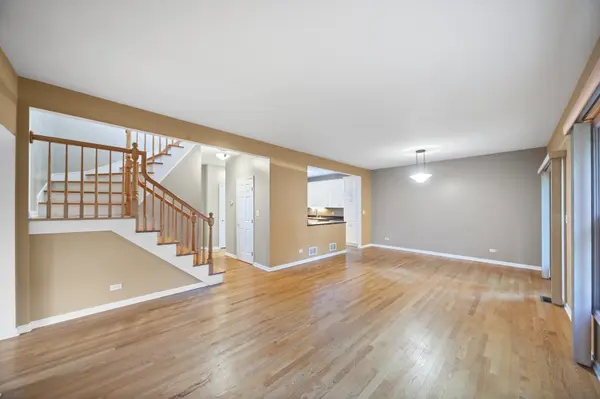
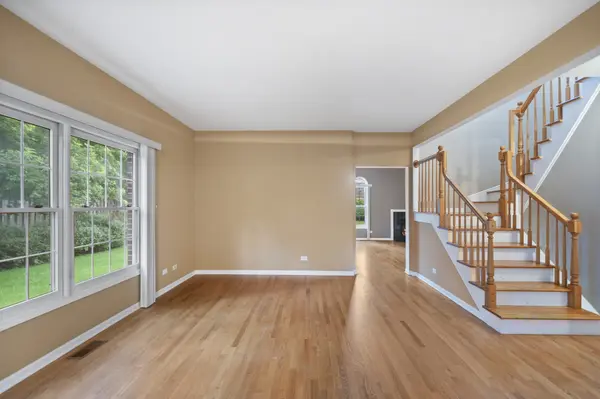
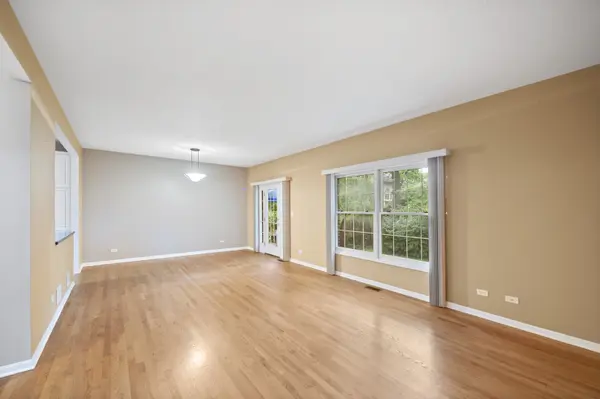
BEST, PREMIUM LOCATION IN THE COMPLEX! ONE OF THE THREE LARGEST END UNITS, 2400 SQFT! 2 PATIOS BACKING TO LUSH GREEN AREA!! THIS HOME WELCOMES YOU WITH MARBLE ENTRY FLOOR, HARDWOOD FLOORS, HUGE FAMILY ROOM WITH CATHEDRAL CEILING AND FIREPLACE, EAT-IN KITCHEN FEATURES 42" CABINETS, GRANITE COUNTERTOPS, NEWER SS APPLIANCES. PRIMARY SUITE OFFERS CATHEDRAL CEILING, WALK-IN CLOSET, LUXURY BATH WITH JACUZZI TUB AND SEPARATE SHOWER, 2 MORE FULL BATHS UPSTAIRS. FINISHED BASEMENT INCLUDES RECREATION ROOM, FOURTH BEDROOM, OFFICE, FOURTH FULL BATH AND LARGE PANTRY. ROOF REPLACED IN 2019, 3 YEARS OLD FURNACE AND AC, 6 YEARS OLD WATER HEATER, NEW DRYER (MARCH 2026). LOCATED WITHIN HIGHLY REGARDED GLENVIEW PUBLIC SCHOOLS AND IN PERFECT LOCATION CLOSE TO METRA AND "THE GLEN" WITH ITS FINEST SHOPS AND RESTAURANTS.

Location

State IL

County Cook

Area Glenview / Golf

Rooms

Basement Finished, Partial

Interior

Interior Features Cathedral Ceiling(s), Walk-In Closet(s), High Ceilings, Granite Counters, Pantry

Heating Natural Gas, Forced Air

Cooling Central Air

Flooring Hardwood

Fireplace N

Appliance Range, Microwave, Dishwasher, Refrigerator, Washer, Dryer, Disposal, Stainless Steel Appliance(s)

Laundry Upper Level, In Unit

Exterior

Garage Spaces 2.0

Building

Building Description Brick,Cedar, No

Story 2

Sewer Public Sewer

Water Public

Structure Type Brick,Cedar

New Construction false

Schools

Elementary Schools Lyon Elementary School

Middle Schools Attea Middle School

High Schools Glenbrook South High School

School District 34 , 34, 225

Others

HOA Fee Include Insurance,Exterior Maintenance,Lawn Care,Scavenger,Snow Removal

Ownership Fee Simple w/ HO Assn.

Special Listing Condition None

Pets Allowed Cats OK, Dogs OK


Midwest Real Estate Data (MRED) IDX
Listed by Inna Gashpar of  Core Realty & Investments, Inc 
Bought with Bright Jeon of Baird & Warner
Karen Arenson

Karen Arenson

Advisor License ID: 471.000309

+1(773) 501-6201

GET MORE INFORMATION

Name
Phone*
Message

Go tour this home

1812 MONROE CT