

4926 134th ST #210, Crestwood, IL 60418
See all 19 photos
4926 134th ST #210, Crestwood, IL 60418
Karen Arenson
Karen Arenson

Advisor License ID: 471.000309

+1(773) 501-6201

GET MORE INFORMATION

Full Name
Phone*
Message
We respect your privacy! Your information WILL NOT BE SHARED, SOLD, or RENTED to anyone, for any reason outside the course of normal real estate exchange. By submitting, you agree to our Terms of Use and Privacy Policy.

$ 189,900

$ 189,900

Est. payment /mo
Sold on 09/21/2026

4926 134th ST #210 Crestwood, IL 60418

2 Beds

2 Baths

1,200 SqFt


UPDATED:

Key Details

Sold Price $189,900

Property Type Condo

Sub Type Condo

Listing Status Sold

Purchase Type For Sale

Square Footage 1,200 sqft

Price per Sqft $158

MLS Listing ID 12700844

Sold Date 09/21/26

Bedrooms 2

Full Baths 2

HOA Fees $256/mo

Year Built 1993

Annual Tax Amount $3,740

Tax Year 2023

Lot Dimensions common

Property Sub-Type Condo

Property Description

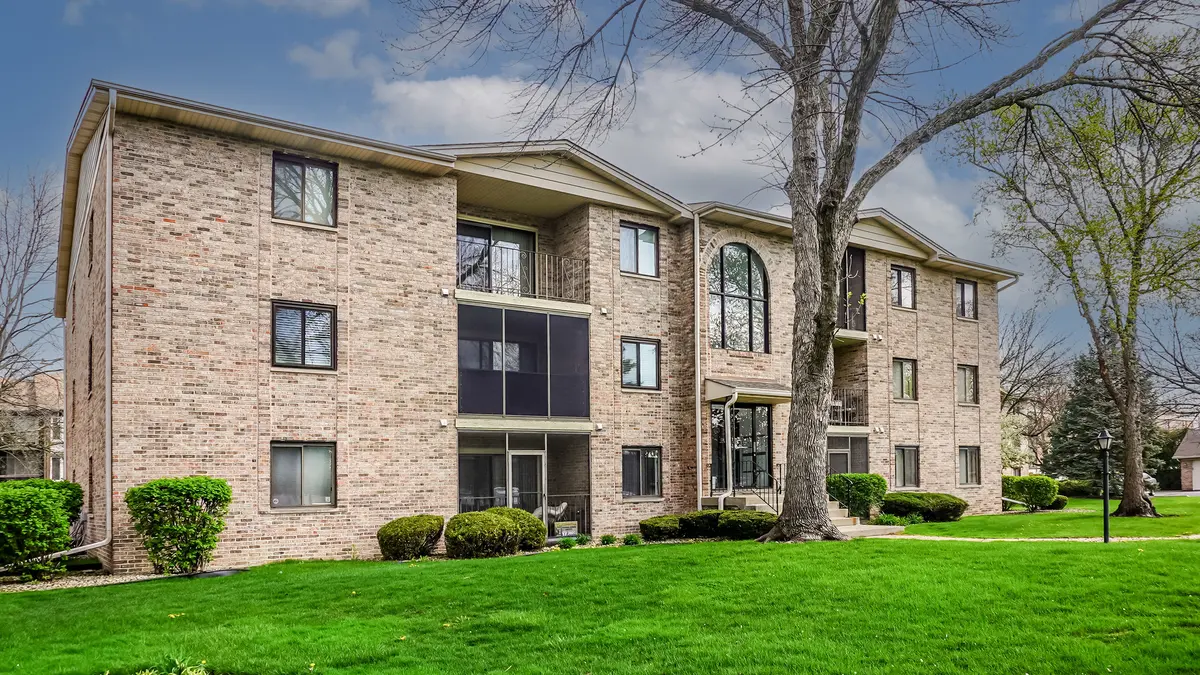
Priced to Move, Come by and make this home yours. Welcome home to this spacious, move-in-ready 2-bedroom, 2-bath condo offering approximately 1,200 square feet of comfortable living space in desirable East Circle View Condominiums. Step inside to a bright, open layout featuring generous living and dining areas-perfect for relaxing or entertaining. The eat-in kitchen offers abundant cabinet and counter space, newer stainless steel appliances, and a convenient breakfast bar overlooking the dining room. All appliances are included, making your move even easier. Retreat to the oversized primary suite with ample closet space and a private full bath. A spacious second bedroom and additional full bath are ideal for guests, a home office, or both. Start your mornings-or unwind at the end of the day-on the screened-in balcony overlooking the beautifully maintained grounds. Additional highlights include in-unit laundry, Flexicore construction for enhanced sound insulation, a detached one-car garage, an additional assigned parking space, and a secure, well-maintained building. For added peace of mind, a home warranty is included through the end of the year. Conveniently located near shopping, dining, parks, and major highways, this condo combines space, comfort, and low-maintenance living in an owner-occupied community. Schedule your private showing today!

Location

State IL

County Cook

Area Crestwood

Rooms

Basement None

Interior

Interior Features 1st Floor Bedroom

Heating Natural Gas, Forced Air

Cooling Central Air

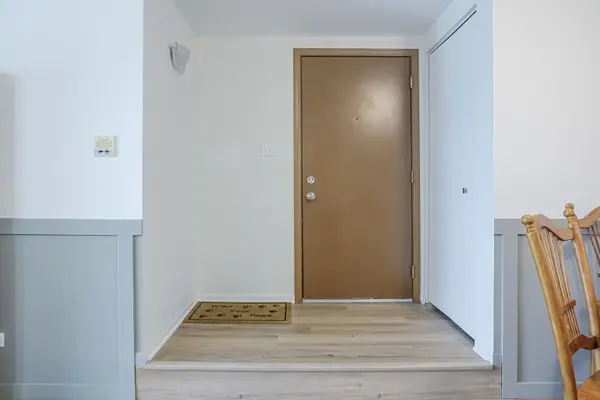
Flooring Laminate

Fireplace N

Appliance Range, Microwave, Dishwasher, Refrigerator, Washer, Dryer

Laundry Main Level, Washer Hookup

Exterior

Garage Spaces 1.0

Building

Building Description Brick, No

Story 3

Sewer Public Sewer

Water Lake Michigan, Public

Structure Type Brick

New Construction false

Schools

School District 130 , 130, 218

Others

HOA Fee Include Water,Insurance,Exterior Maintenance,Lawn Care,Scavenger,Snow Removal

Ownership Condo

Special Listing Condition Home Warranty

Pets Allowed Cats OK


Midwest Real Estate Data (MRED) IDX
Listed by Dennis Scherer of  Realty Executives Premier Illinois 
Bought with Kelly Keating of Real Broker, LLC

NEARBY SCHOOLS & PROPERTIES

Karen Arenson

Karen Arenson

Advisor License ID: 471.000309

+1(773) 501-6201

GET MORE INFORMATION

Name
Phone*
Message

Go tour this home

4926 134th ST #210