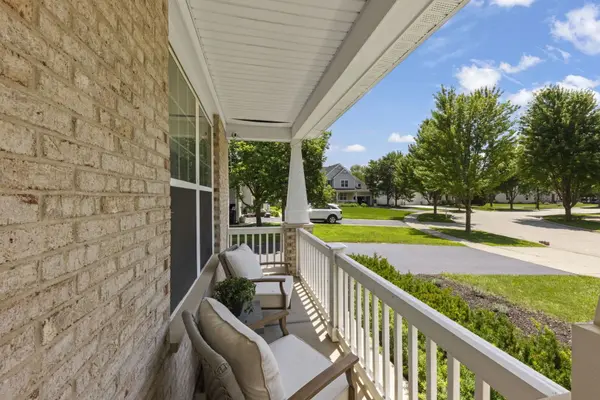
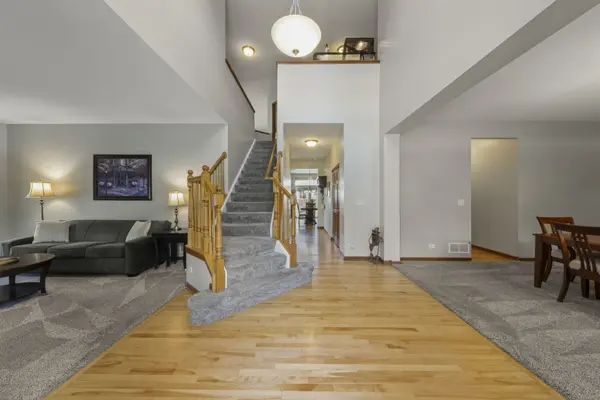
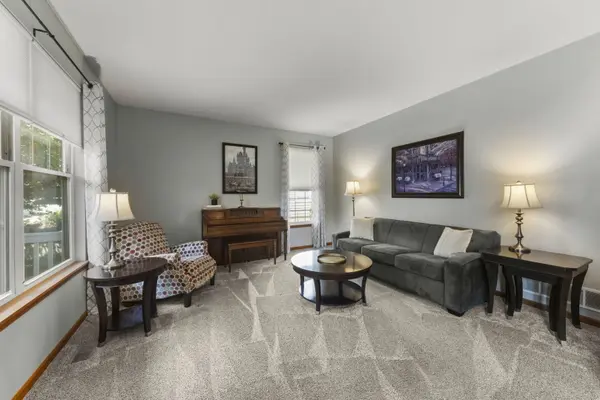
Exceptional space, thoughtful design, and an incredible finished basement set this home apart. Located in the highly sought-after Burlington 301 School District and conveniently situated near the neighborhood middle school, 3008 Tumbleweed offers the flexible living spaces today's buyers are looking for. The finished basement is truly a standout feature, designed as an extension of the home's living space. Whether you're hosting movie nights, setting up a game area, or simply looking for an additional place to gather, this level delivers. A dedicated bonus room with custom-built-in cabinetry and expansive countertops creates the perfect home office, craft room, homework station, computer room, or hobby space. A built-in Murphy bed, full bath with a walk-in shower, and exceptional built-in storage make the lower level as functional as it is impressive. The thoughtfully designed main level features a classic four-square floor plan with a dramatic two-story foyer flanked by formal living and dining rooms. The soaring two-story family room is filled with natural light and opens to a well-appointed kitchen featuring 42-inch cabinetry, stainless steel appliances, a massive walk-in pantry, and a Butler's pantry-perfect for a coffee bar or entertaining. A private flex room with double doors offers the ideal home office, playroom, or study, while a powder room and first-floor laundry complete the level. Upstairs, you'll find four spacious bedrooms, including a generous primary suite, along with a versatile loft that provides additional living space. The primary retreat features a soaking tub, walk-in shower, private water closet, and oversized walk-in closet, while the three additional bedrooms are well-sized and feature incredible closet space. Outside, the fully fenced backyard is designed for entertaining with a beautiful paver patio and covered pavilion that extends your living space outdoors. A tandem three-car garage provides plenty of room for vehicles, storage, and hobbies. With an exceptional floor plan, abundant storage, versatile living spaces, and a location close to schools, parks, shopping, dining, and everyday conveniences, 3008 Tumbleweed is a home that truly checks all the boxes.