


1750 N WOLCOTT AVE #304, Chicago, IL 60622
See all 37 photos
1750 N WOLCOTT AVE #304, Chicago, IL 60622
Karen Arenson
Karen Arenson

Advisor License ID: 471.000309

+1(773) 501-6201

GET MORE INFORMATION

Full Name
Phone*
Message
We respect your privacy! Your information WILL NOT BE SHARED, SOLD, or RENTED to anyone, for any reason outside the course of normal real estate exchange. By submitting, you agree to our Terms of Use and Privacy Policy.

$ 1,150,000

$ 1,150,000

Est. payment /mo
Sold on 09/15/2026

1750 N WOLCOTT AVE #304 Chicago, IL 60622

2 Beds

2 Baths

2,200 SqFt


UPDATED:

Key Details

Sold Price $1,150,000

Property Type Condo

Sub Type Condo

Listing Status Sold

Purchase Type For Sale

Square Footage 2,200 sqft

Price per Sqft $522

Subdivision Signature Lofts

MLS Listing ID 12687138

Sold Date 09/15/26

Bedrooms 2

Full Baths 2

HOA Fees $898/mo

Rental Info Yes

Year Built 1940

Annual Tax Amount $18,522

Tax Year 2024

Lot Dimensions COMMON

Property Sub-Type Condo

Property Description

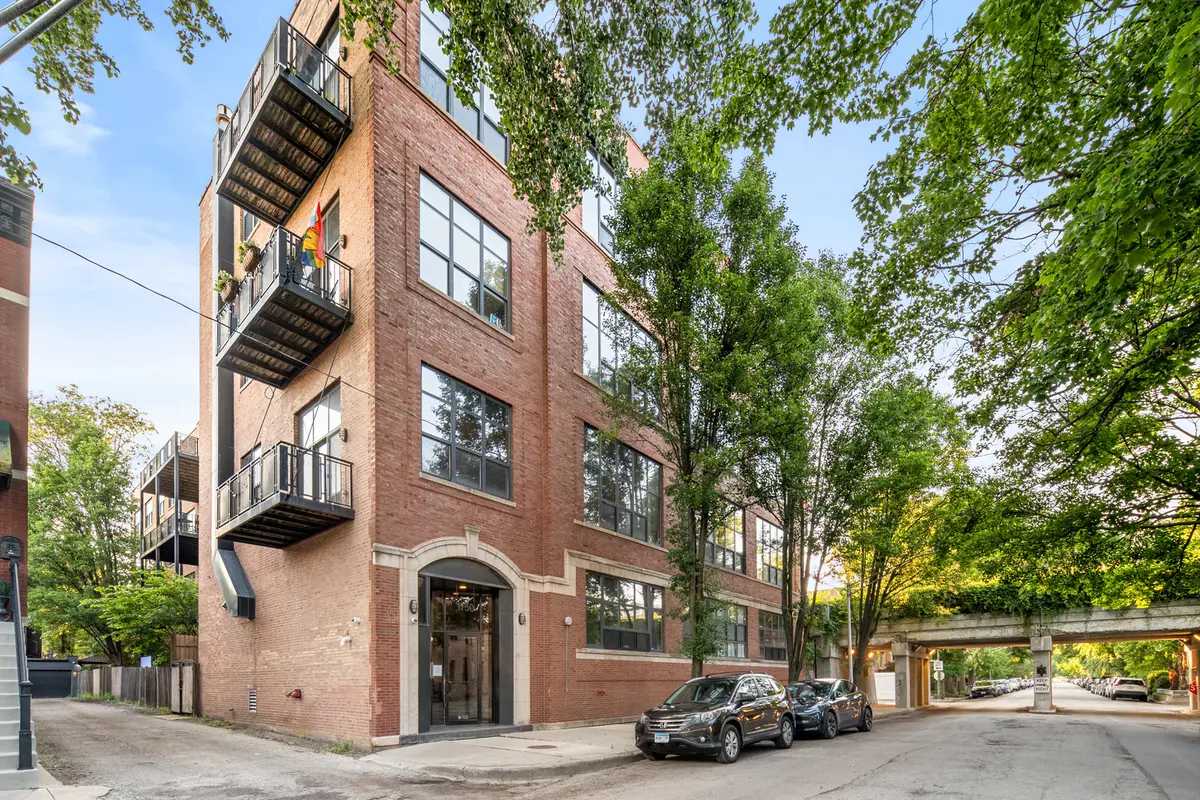
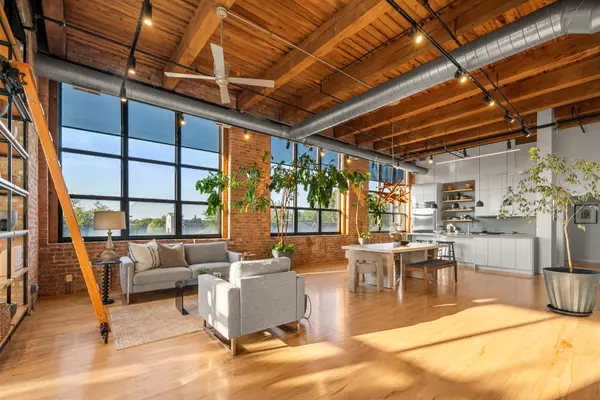
Elevated style and modern luxury define this stunning 2-bedroom, 2-bath brick-and-timber loft in the iconic former Kuppenheimer Suit Factory. Located in the boutique elevator building, Signature Lofts, this one-of-a-kind residence is perfectly situated in the heart of Bucktown. Just steps from the 606 Trail, it offers the ideal blend of historic character, contemporary design, and unbeatable urban convenience. Inside, striking original architectural details include exposed brick, authentic timber beams, soaring 16-foot ceilings, and an expansive wall of oversized windows that flood the home with natural light. Maple hardwood floors flow throughout the open-concept living and dining areas, creating a warm yet sophisticated atmosphere ideal for both everyday living and entertaining. The thoughtfully remodeled kitchen is both stylish and functional, featuring sleek cement countertops, abundant prep space, a premium Bosch refrigerator, and a coveted Wolf range-perfect for home chefs and effortless entertaining. The spacious primary suite is a true retreat, complete with a beautifully renovated, spa-inspired bath featuring heated floors, a dual vanity, an oversized walk-in shower, and a luxurious soaking tub. The versatile second bedroom includes a custom Murphy bed, making it ideal as a guest room, home office, or flexible living space. A true highlight of the home is the oversized private deck overlooking the lush greenery of the 606 Trail, creating a peaceful outdoor oasis for al fresco dining, entertaining, lounging in the sun, or gardening. Residents also enjoy access to a shared rooftop deck with sweeping skyline views. Heated garage parking is included. Enjoy one of Bucktown's most coveted locations with direct access to the 606 Trail, Churchill Park just across the street, and North Avenue only two blocks away. The neighborhood offers an exceptional lifestyle for all stages of life, with nearby parks, playgrounds, childcare options, and access to highly regarded local schools including Drummond School. You're moments from the acclaimed restaurants, boutiques, cafes, and nightlife of Bucktown, Wicker Park, and Logan Square, with convenient access to Lincoln Park, downtown, and major expressways. Offering timeless architectural character, designer finishes, exceptional outdoor living, and an unbeatable location, this is a rare opportunity to own a distinctive piece of Chicago history while enjoying all the comforts of modern loft living. CALL TRUNG FOR PRIVATE SHOWING.

Location

State IL

County Cook

Area Chi - West Town

Rooms

Basement None

Interior

Heating Natural Gas, Forced Air

Cooling Central Air

Flooring Hardwood

Equipment Ceiling Fan(s)

Fireplace N

Appliance Range, Microwave, Dishwasher, Refrigerator, Washer, Dryer, Disposal, Stainless Steel Appliance(s)

Laundry Washer Hookup

Exterior

Exterior Feature Balcony

Garage Spaces 1.0

Amenities Available Elevator in Residence, Sundeck

Building

Building Description Brick, No

Story 4

Sewer Public Sewer

Water Public

Structure Type Brick

New Construction false

Schools

School District 299 , 299, 299

Others

HOA Fee Include Water,Parking,Insurance,TV/Cable,Exterior Maintenance,Scavenger,Snow Removal,Internet

Ownership Condo

Special Listing Condition None

Pets Allowed Cats OK, Dogs OK


Midwest Real Estate Data (MRED) IDX
Listed by Trung Bui of  Keller Williams ONEChicago 
Bought with Connie Engel of @properties Christie's International Real Estate

NEARBY SCHOOLS & PROPERTIES

Karen Arenson

Karen Arenson

Advisor License ID: 471.000309

+1(773) 501-6201

GET MORE INFORMATION

Name
Phone*
Message

Go tour this home

1750 N WOLCOTT AVE #304