

5337 W Ardmore AVE, Chicago, IL 60646
See all 29 photos
5337 W Ardmore AVE, Chicago, IL 60646
Karen Arenson
Karen Arenson

Advisor License ID: 471.000309

+1(773) 501-6201

GET MORE INFORMATION

Full Name
Phone*
Message
We respect your privacy! Your information WILL NOT BE SHARED, SOLD, or RENTED to anyone, for any reason outside the course of normal real estate exchange. By submitting, you agree to our Terms of Use and Privacy Policy.

$ 493,000

$ 459,000 7.4%

Est. payment /mo
Sold on 08/03/2026

5337 W Ardmore AVE Chicago, IL 60646

3 Beds

2 Baths

1,813 SqFt


UPDATED:

Key Details

Sold Price $493,000

Property Type Single Family Home

Sub Type Detached Single

Listing Status Sold

Purchase Type For Sale

Square Footage 1,813 sqft

Price per Sqft $271

Subdivision Indian Woods

MLS Listing ID 12696982

Sold Date 08/03/26

Style Ranch

Bedrooms 3

Full Baths 2

Year Built 1960

Annual Tax Amount $6,357

Tax Year 2024

Lot Dimensions 35 X 218

Property Sub-Type Detached Single

Property Description

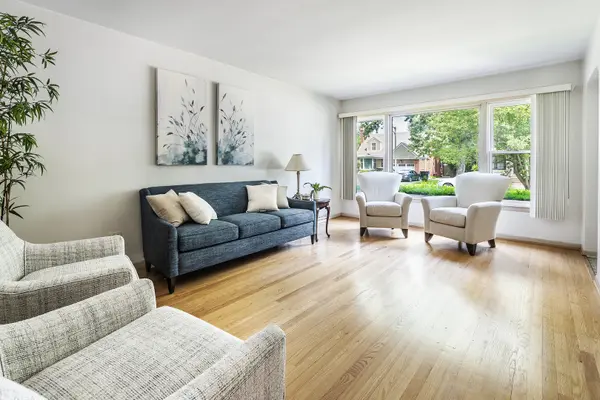
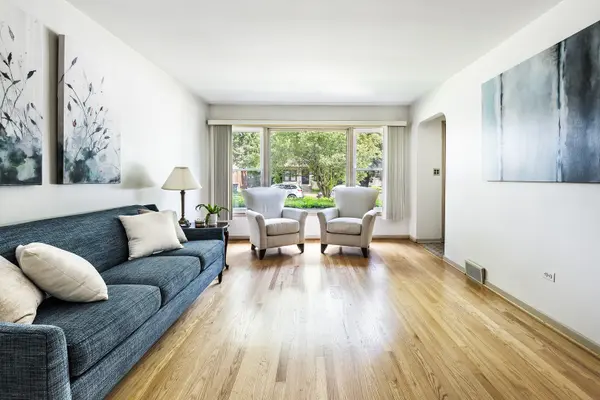
Multiple Offers Received. Highest and Best due Monday 7/13 at 12pm. Situated on an exceptionally oversized 218' x 35' lot-nearly twice the depth and significantly wider than a standard Chicago lot (125' x 25'). This well-maintained home offers an incredible amount of outdoor space and endless potential. The main level features a spacious living room filled with natural light, an eat-in kitchen, three comfortable bedrooms, a full bath, and a charming enclosed three-season porch overlooking the expansive backyard-the perfect spot to enjoy your morning coffee. The finished basement expands the living space with newer luxury vinyl flooring , a large recreation room, a dedicated tool/workshop room, a laundry room with a summer kitchen and exterior access, and an additional full bath, ideal for entertaining, hobbies, storage, or extended living arrangements. Updates include basement luxury vinyl flooring , windows (2011), central air (2011), and roof and gutters (2021), providing peace of mind for the next owner. Beyond the home itself, the location is truly special. Enjoy a quiet, friendly street, close proximity to downtown Chicago, with a scenic walking and biking path only steps away. Lovingly cared for over the years, this solidly built home combines generous living space, an extraordinary lot, and a location that is hard to beat.

Location

State IL

County Cook

Area Chi - Jefferson Park

Rooms

Basement Finished, Full

Interior

Heating Natural Gas, Forced Air

Cooling Central Air

Flooring Hardwood

Equipment Ceiling Fan(s), Water Heater-Gas

Fireplace N

Appliance Range, Refrigerator, Washer, Dryer, Cooktop, Oven, Range Hood, Other

Laundry Gas Dryer Hookup, Sink

Exterior

Garage Spaces 2.0

Community Features Curbs, Sidewalks, Street Lights, Street Paved

Roof Type Asphalt

Building

Building Description Brick, No

Sewer Public Sewer

Water Lake Michigan

Level or Stories 1 Story

Structure Type Brick

New Construction false

Schools

Elementary Schools Farnsworth Elementary School

High Schools William Howard Taft High School

School District 299 , 299, 299

Others

HOA Fee Include None

Ownership Fee Simple

Special Listing Condition None


Midwest Real Estate Data (MRED) IDX
Listed by Bailey Wojtowicz of  Compass 
Bought with Deborah Ryder of American International Realty

NEARBY SCHOOLS & PROPERTIES

Karen Arenson

Karen Arenson

Advisor License ID: 471.000309

+1(773) 501-6201

GET MORE INFORMATION

Name
Phone*
Message

Go tour this home

5337 W Ardmore AVE