

2012 W Estes AVE, Chicago, IL 60645
See all 45 photos
2012 W Estes AVE, Chicago, IL 60645
Karen Arenson
Karen Arenson

Advisor License ID: 471.000309

+1(773) 501-6201

GET MORE INFORMATION

Full Name
Phone*
Message
We respect your privacy! Your information WILL NOT BE SHARED, SOLD, or RENTED to anyone, for any reason outside the course of normal real estate exchange. By submitting, you agree to our Terms of Use and Privacy Policy.

$ 1,242,000

$ 1,200,000 3.5%

Est. payment /mo
Sold on 08/04/2026

2012 W Estes AVE Chicago, IL 60645

5 Beds

4 Baths

4,673 SqFt


UPDATED:

Key Details

Sold Price $1,242,000

Property Type Single Family Home

Sub Type Detached Single

Listing Status Sold

Purchase Type For Sale

Square Footage 4,673 sqft

Price per Sqft $265

MLS Listing ID 12695341

Sold Date 08/04/26

Style Bungalow

Bedrooms 5

Full Baths 4

Year Built 1910

Annual Tax Amount $14,808

Tax Year 2024

Lot Dimensions 50 x 170

Property Sub-Type Detached Single

Property Description

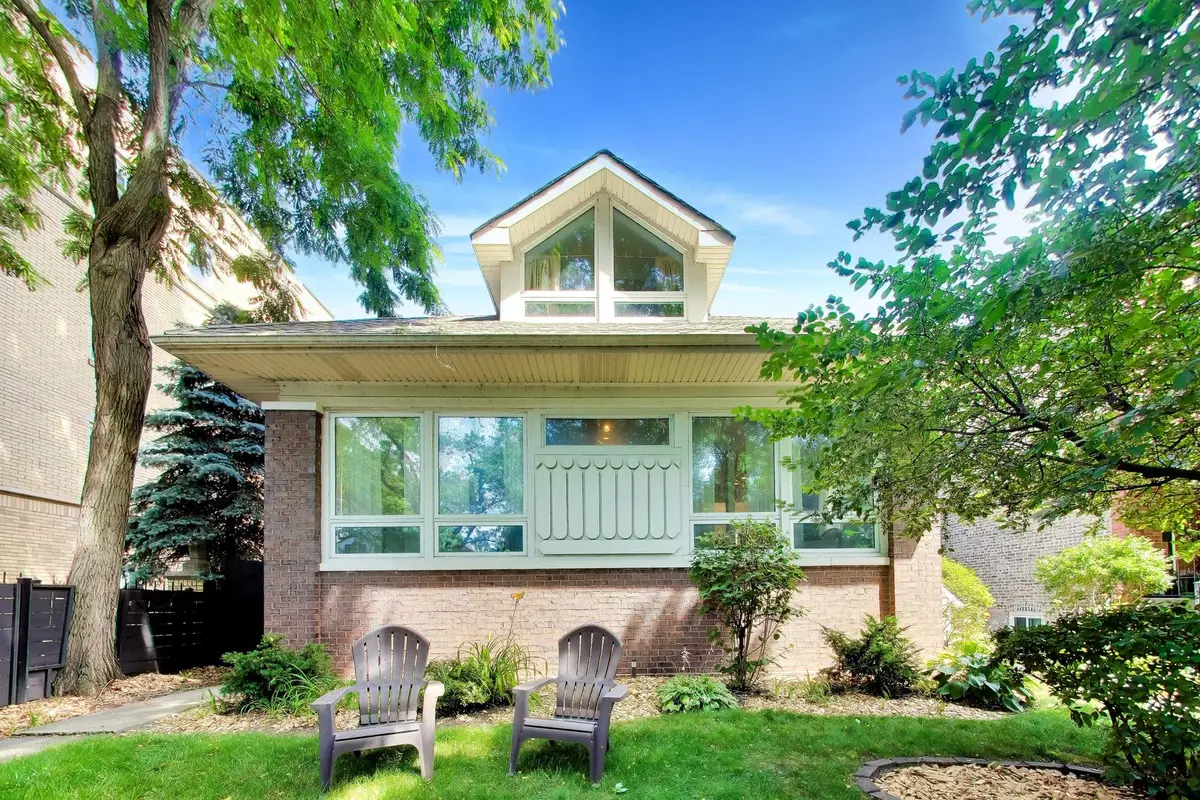
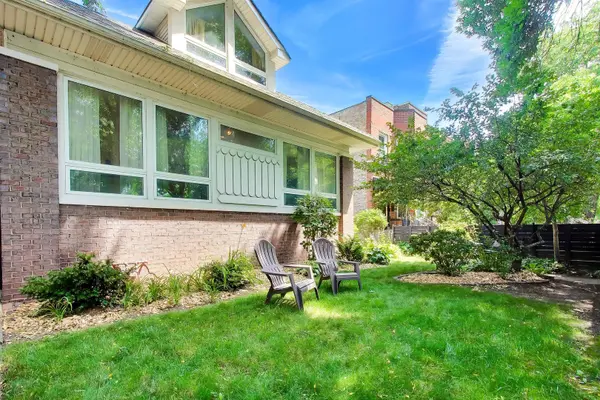
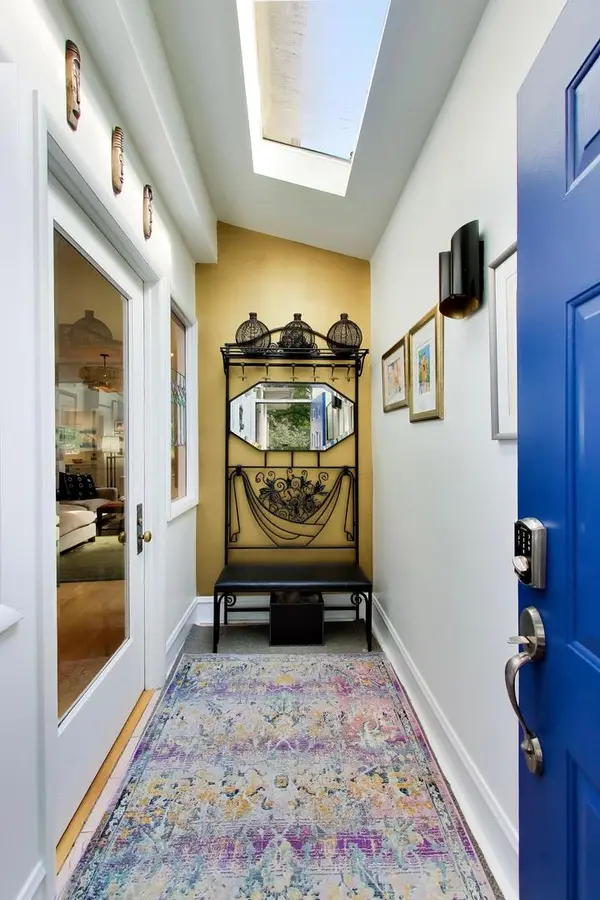
Tucked away on an extraordinary 50' x 170' lot, this one-of-a-kind Rogers Park home is full of surprises and offers far more space than meets the eye. This expansive 5-bedroom, 4-bath residence offers a truly unique layout with multiple living spaces. The dramatic, light-filled family room features vaulted ceilings and oversized windows on the main level. A second living room overlooks the backyard and seamlessly flows into the dining area and updated kitchen, where clean, modern finishes and an island create the perfect setting for entertaining. The impressive primary suite features an updated bathroom with skylights and expansive walk-in closet and dressing room that was originally designed as a third bedroom and could easily be converted back if desired. The suite also offers an additional closet, a charming office nook, and a hidden bonus room-perfect for a reading lounge, meditation space, or additional storage. The finished lower level provides even more living space, a laundry room, and abundant storage. Thoughtfully designed spaces throughout the home create incredible flexibility, whether you need guest rooms, home offices, play spaces, or multi-generational living. This home has also been thoughtfully upgraded with solar panels, offering increased energy efficiency and long-term savings while embracing a more sustainable lifestyle. Outside, the property shines with its expansive backyard, offering room to garden, gather, play, or simply enjoy a private retreat that's rarely found in the city. Car enthusiasts and hobbyists will appreciate the detached two-car garage plus an additional outdoor parking pad, with a third garage bay currently configured as a dedicated home gym-the perfect space for workouts or a creative studio. This exceptional Rogers Park residence offers the perfect blend of character, flexibility, and incredible outdoor space. Beyond the property itself, enjoy the best of Rogers Park living. Start your mornings with brunch at beloved neighborhood favorites like Smack Dab Chicago and Honeybear Cafe, and take advantage of easy access to the lakefront, Metra, and everything this dynamic community has to offer!

Location

State IL

County Cook

Area Chi - Rogers Park

Rooms

Basement Finished, Full

Interior

Heating Natural Gas, Forced Air

Cooling Central Air

Fireplace N

Exterior

Garage Spaces 2.0

Roof Type Asphalt

Building

Building Description Vinyl Siding,Brick,Combination, No

Sewer Public Sewer

Water Lake Michigan

Level or Stories 2 Stories

Structure Type Vinyl Siding,Brick,Combination

New Construction false

Schools

School District 299 , 299, 299

Others

HOA Fee Include None

Ownership Fee Simple

Special Listing Condition None


Midwest Real Estate Data (MRED) IDX
Listed by Kelly Johnson of  @properties Christie's International Real Estate 
Bought with Morgan Sage of Berkshire Hathaway HomeServices Chicago

NEARBY SCHOOLS & PROPERTIES

Karen Arenson

Karen Arenson

Advisor License ID: 471.000309

+1(773) 501-6201

GET MORE INFORMATION

Name
Phone*
Message

Go tour this home

2012 W Estes AVE