
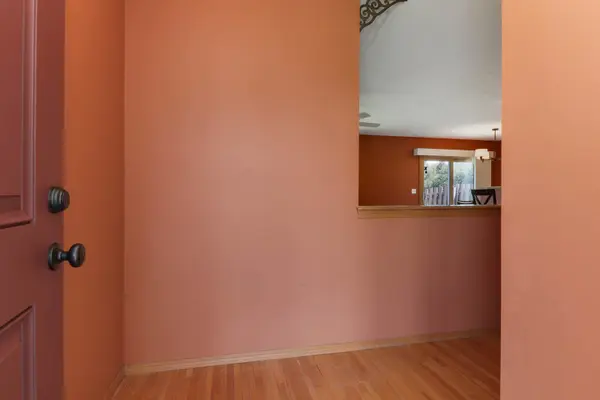

62 Vermont AVE, Bloomington, IL 61701
See all 44 photos
62 Vermont AVE, Bloomington, IL 61701
Karen Arenson
Karen Arenson

Advisor License ID: 471.000309

+1(773) 501-6201

GET MORE INFORMATION

Full Name
Phone*
Message
We respect your privacy! Your information WILL NOT BE SHARED, SOLD, or RENTED to anyone, for any reason outside the course of normal real estate exchange. By submitting, you agree to our Terms of Use and Privacy Policy.

$ 215,000

$ 215,000

Est. payment /mo
Sold on 08/14/2026

62 Vermont AVE Bloomington, IL 61701

3 Beds

2.5 Baths

2,180 SqFt


UPDATED:

Key Details

Sold Price $215,000

Property Type Single Family Home

Sub Type 1/2 Duplex

Listing Status Sold

Purchase Type For Sale

Square Footage 2,180 sqft

Price per Sqft $98

Subdivision Park Place

MLS Listing ID 12689396

Sold Date 08/14/26

Bedrooms 3

Full Baths 2

Half Baths 1

HOA Fees $9/ann

Rental Info Yes

Year Built 1995

Annual Tax Amount $4,230

Tax Year 2024

Lot Dimensions 34x105

Property Sub-Type 1/2 Duplex

Property Description

Beautifully updated and move-in ready, this 3-bedroom, 2.5-bath home with a 2-car garage offers an open floor plan and the added privacy of no backyard neighbors! The inviting family room features a cozy fireplace and flows seamlessly into the eat-in kitchen, making it perfect for everyday living and entertaining. The kitchen has been tastefully updated with new countertops, backsplash, and sink in 2022. All appliances will remain, including the dishwasher replaced in 2026, as well as the washer and dryer. The family room windows and all carpeting were also replaced in 2026, giving the home a fresh, modern feel. Upstairs, the spacious primary suite boasts cathedral ceilings, wood laminate flooring installed in 2019, a newer ceiling fan, a private en suite bathroom, and a walk-in closet. The second bedroom also features a walk-in closet and has direct access to the full bathroom, which is conveniently accessible from both the bedroom and the hallway. The finished basement provides additional living space with a cozy family room featuring luxury vinyl plank flooring installed in 2021, a laundry closet with a utility sink, and a third bedroom complete with a walk-in closet and luxury vinyl plank flooring (2021). Step outside through the patio door, replaced in 2019, to enjoy the fenced backyard with an updated patio completed in 2011 and beautiful views of the open field beyond. And, once more, no backyard neighbors! Conveniently located near White Oak Park, the lake, and walking trails, this home offers the perfect combination of comfort, updates, and a fantastic location. Additional updates include updated window treatments throughout, a water backup system for the sump pump, and a radon mitigation system.

Location

State IL

County Mclean

Area Bloomington

Rooms

Basement Finished, Full

Interior

Interior Features Cathedral Ceiling(s), Walk-In Closet(s), Open Floorplan

Heating Natural Gas

Cooling Central Air

Flooring Carpet

Fireplaces Number 1

Fireplaces Type Gas Log

Fireplace Y

Appliance Range, Microwave, Dishwasher, Refrigerator, Washer, Dryer

Laundry Gas Dryer Hookup, Electric Dryer Hookup, Laundry Closet, Sink

Exterior

Garage Spaces 2.0

Building

Building Description Vinyl Siding,Brick, No

Story 2

Sewer Public Sewer

Water Public

Structure Type Vinyl Siding,Brick

New Construction false

Schools

Elementary Schools Oakdale Elementary

Middle Schools Kingsley Jr High

High Schools Normal Community West High Schoo

School District 5 , 5, 5

Others

HOA Fee Include None

Ownership Fee Simple w/ HO Assn.

Special Listing Condition None

Pets Allowed Cats OK, Dogs OK


Midwest Real Estate Data (MRED) IDX
Listed by Leah Bond of  Coldwell Banker Real Estate Group 
Bought with Samantha Starkey-Walden of CORE 3 Residential Real Estate LLC
Karen Arenson

Karen Arenson

Advisor License ID: 471.000309

+1(773) 501-6201

GET MORE INFORMATION

Name
Phone*
Message

Go tour this home

62 Vermont AVE