
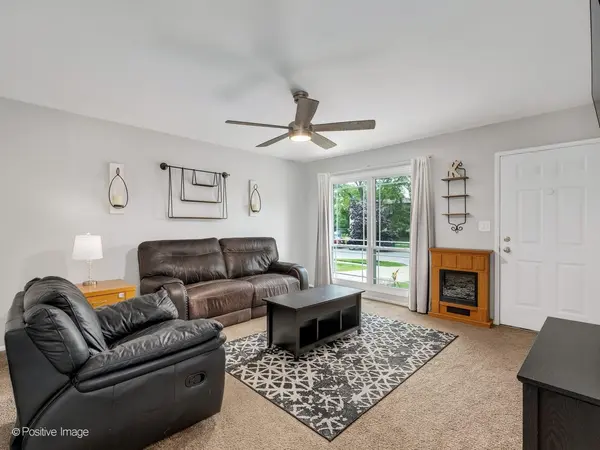

422 Walnut DR, Streamwood, IL 60107
See all 21 photos
422 Walnut DR, Streamwood, IL 60107
Karen Arenson
Karen Arenson

Advisor License ID: 471.000309

+1(773) 501-6201

GET MORE INFORMATION

Full Name
Phone*
Message
We respect your privacy! Your information WILL NOT BE SHARED, SOLD, or RENTED to anyone, for any reason outside the course of normal real estate exchange. By submitting, you agree to our Terms of Use and Privacy Policy.
Listed by Cynthia Sullivanof Coldwell Banker Realty
Bought with Isrrael Morales of 606 Brokers LLC

-

-

Est. payment /mo
Sold on 09/02/2026

422 Walnut DR Streamwood, IL 60107

3 Beds

2 Baths

1,064 SqFt


UPDATED:

Key Details

Sold Price -

Property Type Single Family Home

Sub Type Detached Single

Listing Status Sold

Purchase Type For Sale

Square Footage 1,064 sqft

Subdivision Fair Oaks

MLS Listing ID 12693263

Sold Date 09/02/26

Style Ranch

Bedrooms 3

Full Baths 2

Year Built 1967

Annual Tax Amount $5,618

Tax Year 2024

Lot Size 6,969 Sqft

Lot Dimensions 66 x 108

Property Sub-Type Detached Single

Property Description

Multiple offers received. Seller is calling for "highest & best" by Monday 5pm. No escalation clauses or letters to seller. OWN a single family home, no HOA fees or shared walls!!! This 3 bedroom ranch home boasts an updated kitchen with newer white cabinets, LVP flooring, granite counters, Island, designer lighting & stainless steel appliances. Remodeled bath with stunning, walk-in tiled shower & new vanity. Full basement is partially finished and offers an additional full bath. New water heater, newer roof & mechanicals. The fenced yard with large patio is ideal for hosting summer Barbecues. Skip to school location. Don't Miss This One!

Location

State IL

County Cook

Rooms

Basement Partially Finished, Rec/Family Area, Full

Interior

Interior Features 1st Floor Bedroom, 1st Floor Full Bath, Granite Counters, Replacement Windows

Heating Natural Gas

Cooling Central Air

Fireplace Y

Appliance Range, Microwave, Dishwasher, Refrigerator, Washer, Dryer, Disposal, Stainless Steel Appliance(s), Gas Oven

Exterior

Garage Spaces 1.0

View Y/N true

Roof Type Asphalt

Building

Story 1 Story

Foundation Concrete Perimeter

Sewer Public Sewer

Water Public

Structure Type Vinyl Siding

New Construction false

Schools

Elementary Schools Hanover Countryside Elementary S

Middle Schools Canton Middle School

High Schools Streamwood High School

School District 46, 46, 46

Others

HOA Fee Include None

Ownership Fee Simple

Special Listing Condition None


Midwest Real Estate Data (MRED) VOW

NEARBY SCHOOLS & PROPERTIES

Karen Arenson

Karen Arenson

Advisor License ID: 471.000309

+1(773) 501-6201

GET MORE INFORMATION

Name
Phone*
Message

Go tour this home

422 Walnut DR

Free Account Required

  • Instant access to listing photos & details
  • Save listings and searches
  • Access details for this property