
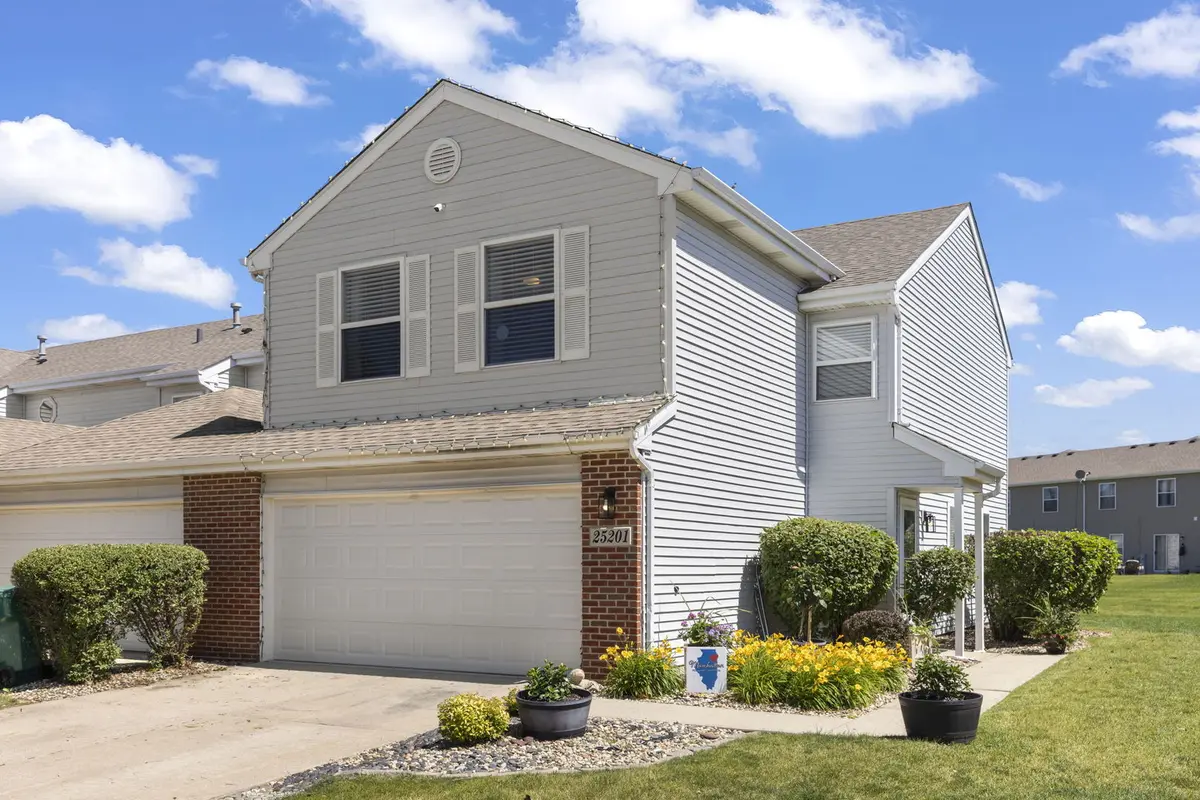

25201 Shannon DR, Manhattan, IL 60442
See all 31 photos
25201 Shannon DR, Manhattan, IL 60442
Karen Arenson
Karen Arenson

Advisor License ID: 471.000309

+1(773) 501-6201

GET MORE INFORMATION

Full Name
Phone*
Message
We respect your privacy! Your information WILL NOT BE SHARED, SOLD, or RENTED to anyone, for any reason outside the course of normal real estate exchange. By submitting, you agree to our Terms of Use and Privacy Policy.

$ 287,000

$ 290,000 1.0%

Est. payment /mo
Sold on 09/10/2026

25201 Shannon DR Manhattan, IL 60442

3 Beds

2.5 Baths

1,623 SqFt


UPDATED:

Key Details

Sold Price $287,000

Property Type Townhouse

Sub Type Townhouse-2 Story

Listing Status Sold

Purchase Type For Sale

Square Footage 1,623 sqft

Price per Sqft $176

Subdivision Leighlinbridge

MLS Listing ID 12698228

Sold Date 09/10/26

Bedrooms 3

Full Baths 2

Half Baths 1

HOA Fees $184/mo

Year Built 2003

Annual Tax Amount $6,951

Tax Year 2025

Lot Dimensions 32x62

Property Sub-Type Townhouse-2 Story

Property Description

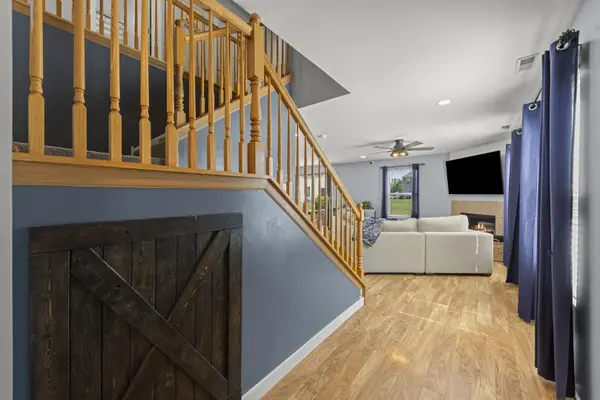
Rare opportunity to own one of the most extensively updated end-unit townhomes in the community! This exceptional 3 bedroom, 2.1 bath home stands out from the rest with a completely new second full bathroom-a valuable upgrade for this floor plan. Even better, NO SSA FEES (check out the taxes which are lower than many other townhouse communities) AND some of the lowest HOA dues in the area. Lovingly remodeled by one of Will County's best licensed electricians, every detail has been thoughtfully upgraded with quality craftsmanship. Situated on a premium lot backing to expansive open green space, this home offers lots of natural light & a backyard feel. Inside, you'll find modern finishes throughout, including NEW white painted trim and doors, the latest & greatest in lighting tech including app-controlled fixtures, laminate flooring on the main level & shiplap feature wall with TV mount. The fully remodeled kitchen serves as the centerpiece of the home with custom white soft-close cabinetry, rollout drawers, quartz countertops, farmhouse sink, stainless steel appliances - new refrigerator, oven, and dishwasher (2025), oversized island, and a dedicated coffee bar or serving area overlooking the patio. Clever built-in storage solutions maximize every square foot while keeping the home clean, organized, and functional. The main level also features a beautifully remodeled powder room. Upstairs, three spacious bedrooms offer generous closet space, while the luxurious primary suite now with its private bath complete with ceramic tile flooring, oversized walk-in shower with built-in bench, shampoo niche, and seamless glass enclosure. 2 unusually large bedrooms, another full bath & laundry also reside on the 2nd floor. Modern conveniences continue with a smart thermostat, video doorbell, app-controlled garage door opener, security cameras, reverse osmosis drinking water system, whole-house water softener, and a brand-new washer/dryer combo (2026), water heater (2025), and HVAC approximately 10 years old with a whole-house humidifier. The attached two-car garage is fully finished with drywall, heat, and an epoxy-coated floor, roofs in the community were replaced approximately five years ago. Completely move-in ready and loaded with upgrades rarely found at this price point! DONT MISS IT!

Location

State IL

County Will

Area Manhattan/Wilton Center

Rooms

Basement None

Interior

Interior Features Built-in Features, Walk-In Closet(s)

Heating Natural Gas, Forced Air

Cooling Central Air

Flooring Laminate

Fireplaces Number 1

Fireplaces Type Gas Starter

Equipment Water-Softener Owned, Security System, CO Detectors, Ceiling Fan(s), Security Cameras

Fireplace Y

Appliance Range, Microwave, Dishwasher, Refrigerator, Washer, Dryer, Disposal, Stainless Steel Appliance(s), Humidifier

Laundry Upper Level, Washer Hookup, In Unit

Exterior

Garage Spaces 2.0

Community Features Sidewalks

Roof Type Asphalt

Building

Lot Description Landscaped

Building Description Vinyl Siding,Brick, No

Story 2

Sewer Public Sewer

Water Lake Michigan

Structure Type Vinyl Siding,Brick

New Construction false

Schools

Elementary Schools Wilson Creek School

Middle Schools Manhattan Junior High School

High Schools Lincoln-Way West High School

School District 114 , 114, 210

Others

HOA Fee Include Insurance,Exterior Maintenance,Lawn Care,Snow Removal,Other

Ownership Fee Simple w/ HO Assn.

Special Listing Condition None

Pets Allowed Cats OK, Dogs OK


Midwest Real Estate Data (MRED) IDX
Listed by Jennifer Conte of  RE/MAX Professionals Select 
Bought with Denise Acevedo of Advanced Real Estate LLC

NEARBY SCHOOLS & PROPERTIES

Karen Arenson

Karen Arenson

Advisor License ID: 471.000309

+1(773) 501-6201

GET MORE INFORMATION

Name
Phone*
Message

Go tour this home

25201 Shannon DR