
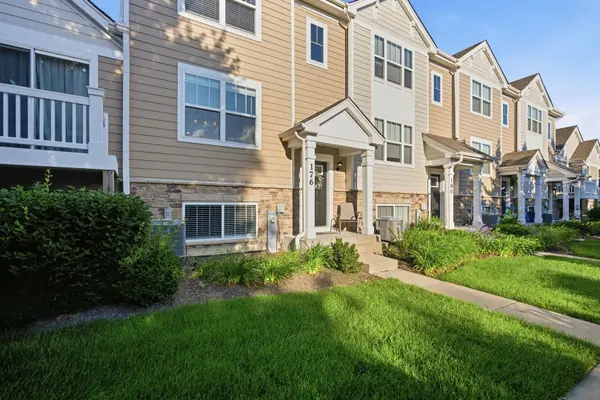

176 Goldenrod DR, Elgin, IL 60124
See all 31 photos
176 Goldenrod DR, Elgin, IL 60124
REQUEST A TOUR If you would like to see this home without being there in person, select the "Virtual Tour" option and your agent will contact you to discuss available opportunities.
In-PersonVirtual Tour
$ 355,000
Est. payment /mo
Save
Price Dropped by $1K

176 Goldenrod DR Elgin, IL 60124

3 Beds

2.5 Baths

1,758 SqFt


UPDATED:

Key Details

Property Type Townhouse

Sub Type T3-Townhouse 3+ Stories

Listing Status Active

Purchase Type For Sale

Square Footage 1,758 sqft

Price per Sqft $201

Subdivision Tall Oaks

MLS Listing ID 12696973

Bedrooms 3

Full Baths 2

Half Baths 1

HOA Fees $215/mo

Year Built 2018

Annual Tax Amount $7,884

Tax Year 2025

Property Sub-Type T3-Townhouse 3+ Stories

Property Description

DISTRICT 301! Don't miss this beautifully maintained, move-in-ready tri-level townhome in the desirable Tall Oaks subdivision. The open-concept main level features a modern kitchen with a large center island, recessed lighting, spacious living room, and dining area, creating a functional space for everyday living and entertaining. Upstairs you'll find three generously sized bedrooms and the convenience of second-floor laundry. The lower level offers a spacious family room with flexible space for a home office, fitness area, or playroom. Recent updates include brand-new flooring, fresh paint throughout, and some new light fixtures. Additional features include a 2-car attached garage and a low-maintenance lifestyle. Conveniently located near parks, shopping, dining, and easy access to I-90. Move-in ready and waiting for its new owner. Schedule your showing today!

Location

State IL

County Kane

Area Elgin

Rooms

Basement Finished, Daylight

Interior

Interior Features Walk-In Closet(s)

Heating Natural Gas, Forced Air

Cooling Central Air

Flooring Laminate

Equipment CO Detectors, Ceiling Fan(s)

Fireplace N

Appliance Range, Microwave, Dishwasher, Refrigerator, Washer, Dryer

Laundry Upper Level, In Unit

Exterior

Exterior Feature Balcony

Garage Spaces 2.0

Roof Type Asphalt

Building

Dwelling Type Attached Single

Building Description Brick,Other, No

Story 3

Sewer Public Sewer

Water Public

Structure Type Brick,Other

New Construction false

Schools

School District 301 , 301, 301

Others

HOA Fee Include Insurance,Lawn Care,Snow Removal

Ownership Fee Simple w/ HO Assn.

Special Listing Condition None

Pets Allowed Cats OK, Dogs OK


Midwest Real Estate Data (MRED) IDX
Listed by Mayra Perez of  Whyrent Real Estate Company 

NEARBY SCHOOLS & PROPERTIES

Karen Arenson

Karen Arenson

Advisor License ID: 471.000309

+1(773) 501-6201

GET MORE INFORMATION

Name
Phone*
Message

Go tour this home

176 Goldenrod DR