




GET MORE INFORMATION
$ 376,250
$ 389,900 3.5%
5451 McDonough RD Hoffman Estates, IL 60192
2 Beds
2.5 Baths
1,937 SqFt
UPDATED:
Key Details
Sold Price $376,250
Property Type Condo
Sub Type Condo
Listing Status Sold
Purchase Type For Sale
Square Footage 1,937 sqft
Price per Sqft $194
Subdivision Townhomes Of Princeton
MLS Listing ID 12696684
Sold Date 08/21/26
Bedrooms 2
Full Baths 2
Half Baths 1
HOA Fees $311/mo
Rental Info Yes
Year Built 2003
Annual Tax Amount $6,841
Tax Year 2024
Lot Dimensions INTEGRAL
Property Sub-Type Condo
Property Description
Location
State IL
County Cook
Area Hoffman Estates
Body of Water COLUMBIA
Rooms
Basement Finished, Full
Interior
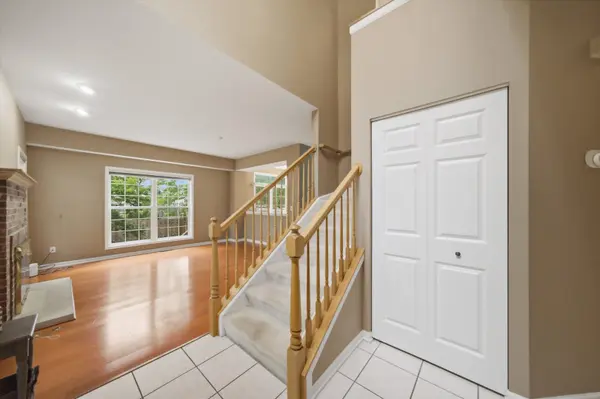
Interior Features Cathedral Ceiling(s), Storage
Heating Natural Gas
Cooling Central Air
Fireplaces Number 1
Fireplaces Type Wood Burning, Gas Starter
Equipment Security System, Fire Sprinklers, CO Detectors, Ceiling Fan(s), Sump Pump, Backup Sump Pump;
Fireplace Y
Appliance Microwave, Dishwasher, Refrigerator, Washer, Dryer, Disposal, Stainless Steel Appliance(s), Cooktop, Oven
Laundry Upper Level, Washer Hookup, In Unit
Exterior
Garage Spaces 2.0
Roof Type Asphalt
Building
Lot Description Landscaped
Building Description Vinyl Siding,Brick, No
Story 2
Sewer Public Sewer
Water Public
Structure Type Vinyl Siding,Brick
New Construction false
Schools
Elementary Schools Timber Trails Elementary School
Middle Schools Larsen Middle School
High Schools Elgin High School
School District 46 , 46, 46
Others
HOA Fee Include Insurance,Exterior Maintenance,Lawn Care,Snow Removal
Ownership Condo
Special Listing Condition None
Pets Allowed Cats OK, Dogs OK, Number Limit

Bought with Fermin Perez of Century 21 Circle
NEARBY SCHOOLS & PROPERTIES