

2939 Vaughndale DR, Machesney Park, IL 61115
See all 39 photos
2939 Vaughndale DR, Machesney Park, IL 61115
Karen Arenson
Karen Arenson

Advisor License ID: 471.000309

+1(773) 501-6201

GET MORE INFORMATION

Full Name
Phone*
Message
We respect your privacy! Your information WILL NOT BE SHARED, SOLD, or RENTED to anyone, for any reason outside the course of normal real estate exchange. By submitting, you agree to our Terms of Use and Privacy Policy.

$ 330,000

$ 325,000 1.5%

Est. payment /mo
Sold on 07/28/2026

2939 Vaughndale DR Machesney Park, IL 61115

3 Beds

2 Baths

3,134 SqFt


UPDATED:

Key Details

Sold Price $330,000

Property Type Single Family Home

Sub Type Detached Single

Listing Status Sold

Purchase Type For Sale

Square Footage 3,134 sqft

Price per Sqft $105

MLS Listing ID 12690448

Sold Date 07/28/26

Style Ranch

Bedrooms 3

Full Baths 2

Year Built 2007

Annual Tax Amount $5,825

Tax Year 2025

Lot Size 10,018 Sqft

Lot Dimensions 66x135x81x135

Property Sub-Type Detached Single

Property Description

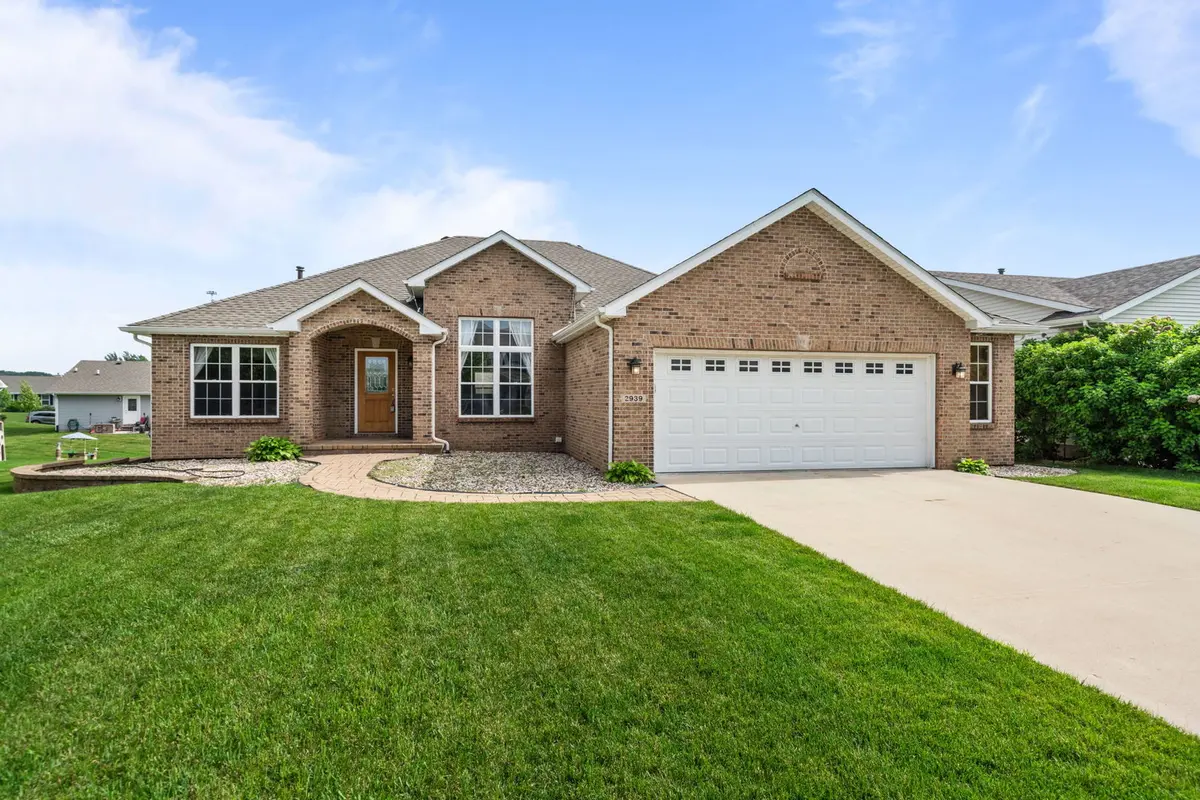
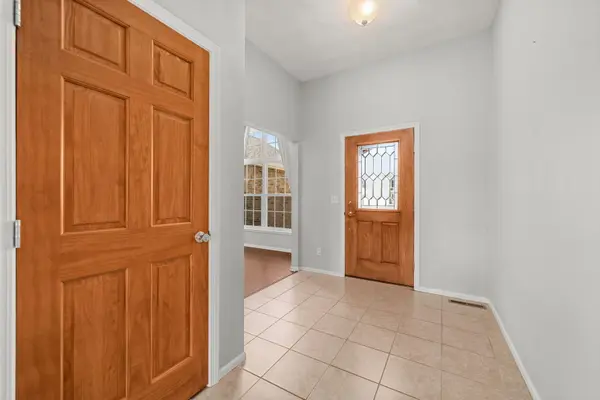
Welcome home to this spacious split-bedroom ranch offering over 3,100 square feet of finished living space in a convenient location just off the Illinois 173 corridor, providing easy access to shopping, dining, and Interstate 90. The inviting main level features a living room with a cozy gas fireplace and beautiful bamboo flooring, along with a separate dining room showcasing matching bamboo floors. The eat-in kitchen comes complete with all appliances, including a new stove and microwave (2024). The thoughtfully designed split-bedroom floor plan offers three bedrooms and two full bathrooms, including a private primary suite with a walk-in closet and an ensuite bathroom featuring a tiled shower surround, double sink vanity, and linen closet. Main floor laundry adds everyday convenience. The finished lower level provides even more living space with a spacious family room, media room, office, and plenty of storage. Outside, you'll find a concrete driveway, paver sidewalk, welcoming front porch, deck, and an attached 2.5-car garage. Recent updates include a new roof and gutters (2021), water heater (2024), and new deck boards and railing (2025), making this well-maintained home truly move-in ready.

Location

State IL

County Winnebago

Area Machesney Park

Rooms

Basement Partially Finished, Full

Interior

Heating Natural Gas, Forced Air

Cooling Central Air

Fireplace N

Appliance Range, Microwave, Dishwasher, Refrigerator, Washer, Dryer, Water Softener

Exterior

Garage Spaces 2.5

Building

Building Description Vinyl Siding,Brick, No

Sewer Public Sewer

Water Public

Level or Stories 1 Story

Structure Type Vinyl Siding,Brick

New Construction false

Schools

Elementary Schools Spring Creek Elementary School

Middle Schools Eisenhower Middle School

High Schools Guilford High School

School District 205 , 205, 205

Others

HOA Fee Include None

Ownership Fee Simple

Special Listing Condition None


Midwest Real Estate Data (MRED) IDX
Listed by Eric Pritz of  Century 21 Affiliated - Rockford 
Bought with Heather Carter of Gambino Realtors Home Builders

NEARBY SCHOOLS & PROPERTIES

Karen Arenson

Karen Arenson

Advisor License ID: 471.000309

+1(773) 501-6201

GET MORE INFORMATION

Name
Phone*
Message

Go tour this home

2939 Vaughndale DR