




GET MORE INFORMATION
We respect your privacy! Your information WILL NOT BE SHARED, SOLD, or RENTED to anyone, for any reason outside the course of normal real estate exchange. By submitting, you agree to our Terms of Use and Privacy Policy.
Listed by Stefanie Campbellof @properties Christie's International Real Estate
Bought with Janet Vilchez of EXIT Strategy Realty
Bought with Janet Vilchez of EXIT Strategy Realty
-
-
Est. payment /mo
Sold on 07/23/2026
21409 Plank Trail DR Frankfort, IL 60423
4 Beds
3 Baths
3,841 SqFt
UPDATED:
Key Details
Sold Price -
Property Type Single Family Home
Sub Type Detached Single
Listing Status Sold
Purchase Type For Sale
Square Footage 3,841 sqft
MLS Listing ID 12681522
Sold Date 07/23/26
Bedrooms 4
Full Baths 3
HOA Fees $8/ann
Year Built 2002
Annual Tax Amount $11,237
Tax Year 2024
Lot Dimensions 100 x 150
Property Sub-Type Detached Single
Property Description
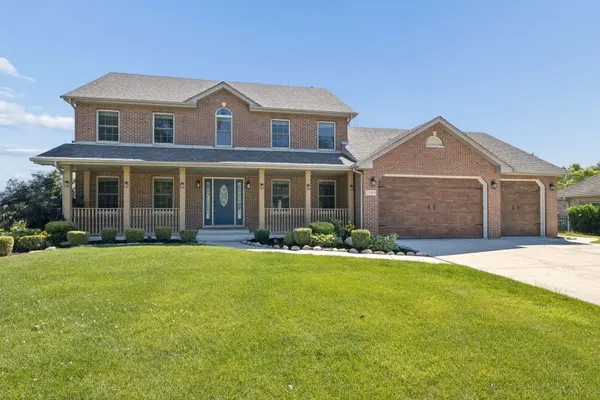
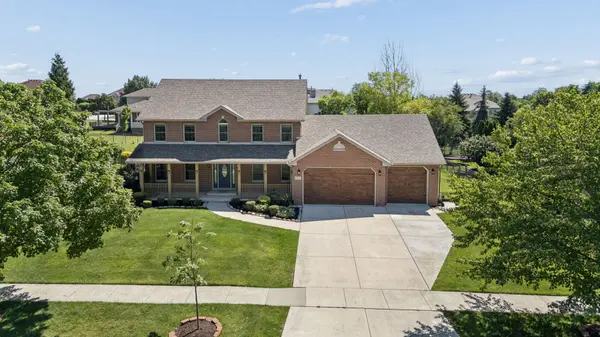
This is what you've been waiting for! Perfectly positioned across from a charming neighborhood park, with direct access to the Old Plank Trail, this custom-built Frankfort home offers the lifestyle buyers are searching for. From morning walks and bike rides to evenings spent relaxing on the welcoming front porch, this is the kind of home that feels special from the moment you arrive. Nestled at the end of a quiet street, the home is filled with timeless character. A dramatic two-story foyer welcomes you inside, where you'll find hardwood flooring, custom millwork, arched entryways, and a thoughtfully designed floor plan perfect for everyday living and entertaining alike. The spacious kitchen serves as the heart of the home, featuring stainless steel appliances, a center island, abundant prep space, and a sunny breakfast area wrapped in windows overlooking the backyard. The kitchen flows seamlessly into the family room, highlighted by a beautiful stone fireplace, while French doors lead to a versatile living room that could also serve as a private home office. Step outside to the expansive patio and pergola, creating the perfect backdrop for summer gatherings and quiet evenings at home. Upstairs, the spacious primary suite offers dual walk-in closets and a private bath with dual vanities and a walk-in shower. Three additional generously sized bedrooms and a full bath complete the second level. The finished basement adds valuable living space with a large recreation area, ideal for movie nights, a home gym, playroom, or game room, along with exceptional storage. A rare four-car garage provides endless possibilities for car enthusiasts, hobbyists, or additional storage. Currently, a portion of the garage is being utilized as a laundry and mudroom area but can easily be converted back to maximize garage space if desired. Additional features include a newer roof (2018), updated garage doors, epoxy-coated garage floors, newer carpeting, fresh interior paint, radiant heat coils roughed into the basement, and an emergency relay for a portable generator. The location truly sets this home apart-park views from your front porch, trail access across the street, nearby forest preserves, award-winning schools, and just minutes from Downtown Frankfort's restaurants, boutiques, farmers market, and year-round community events. Homes offering this combination of charm, space, and location are few and far between. This is one you'll want to see in person, schedule your private tour today!!
Location
State IL
County Will
Rooms
Basement Finished, Full
Interior
Heating Natural Gas
Cooling Central Air
Fireplace N
Exterior
Garage Spaces 3.0
View Y/N true
Building
Story 2 Stories
Sewer Public Sewer
Water Public
Structure Type Brick
New Construction false
Schools
High Schools Lincoln-Way East High School
School District 161, 161, 210
Others
HOA Fee Include Other
Ownership Fee Simple w/ HO Assn.
Special Listing Condition None

© 2026 Listings courtesy of MRED as distributed by MLS GRID. All Rights Reserved.
NEARBY SCHOOLS & PROPERTIES