

3299 Stratford CT #2A, Lake Bluff, IL 60044
See all 15 photos
3299 Stratford CT #2A, Lake Bluff, IL 60044
Karen Arenson
Karen Arenson

Advisor License ID: 471.000309

+1(773) 501-6201

GET MORE INFORMATION

Full Name
Phone*
Message
We respect your privacy! Your information WILL NOT BE SHARED, SOLD, or RENTED to anyone, for any reason outside the course of normal real estate exchange. By submitting, you agree to our Terms of Use and Privacy Policy.

$ 246,000

$ 259,000 5.0%

Est. payment /mo
Sold on 08/28/2026

3299 Stratford CT #2A Lake Bluff, IL 60044

2 Beds

2 Baths

1,200 SqFt


UPDATED:

Key Details

Sold Price $246,000

Property Type Condo

Sub Type Condo

Listing Status Sold

Purchase Type For Sale

Square Footage 1,200 sqft

Price per Sqft $205

Subdivision Stratford Court

MLS Listing ID 12678714

Sold Date 08/28/26

Bedrooms 2

Full Baths 2

HOA Fees $363/mo

Rental Info Yes

Year Built 1998

Annual Tax Amount $7,870

Tax Year 2025

Lot Dimensions COMMON

Property Sub-Type Condo

Property Description

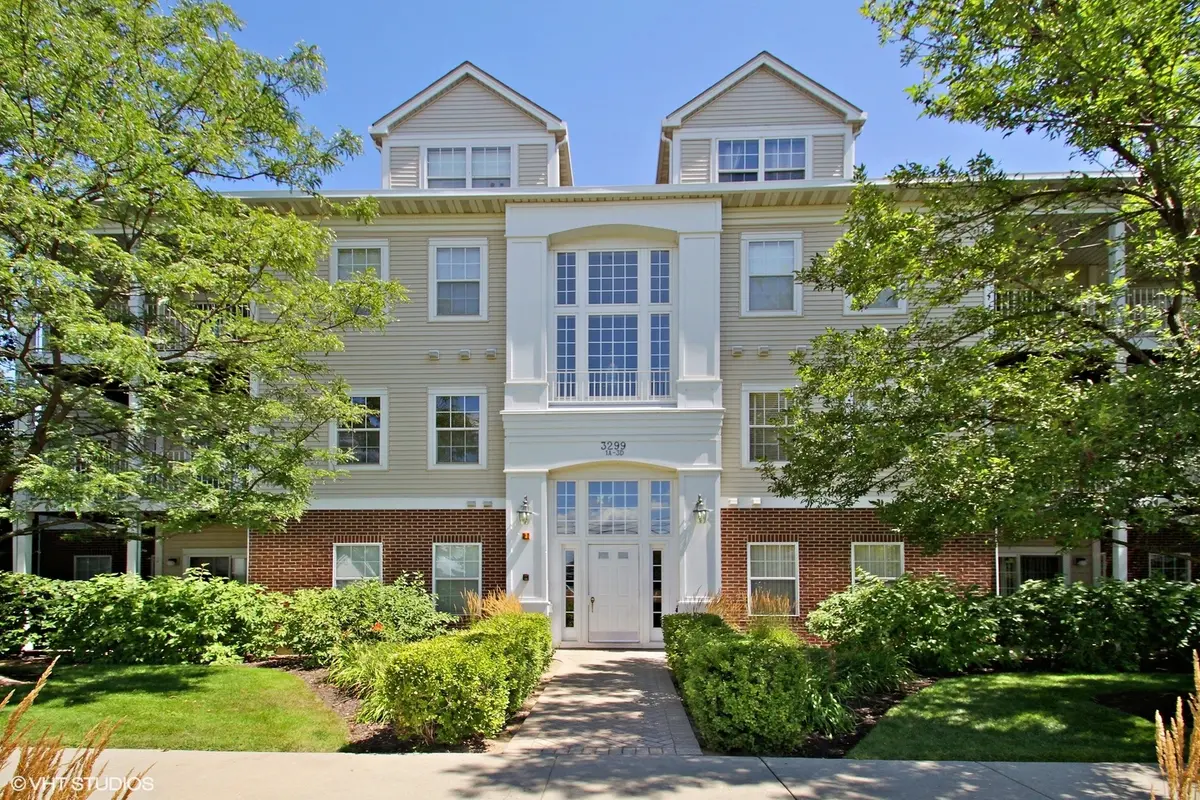
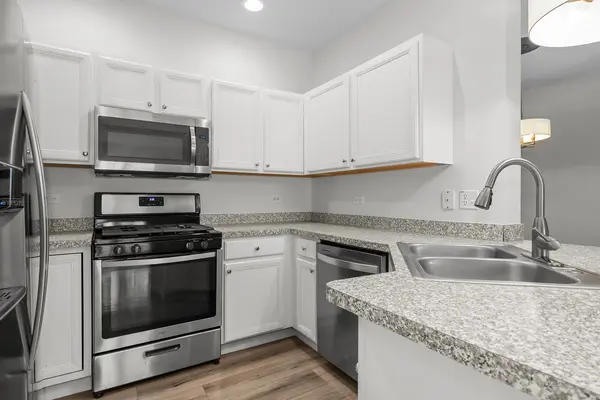
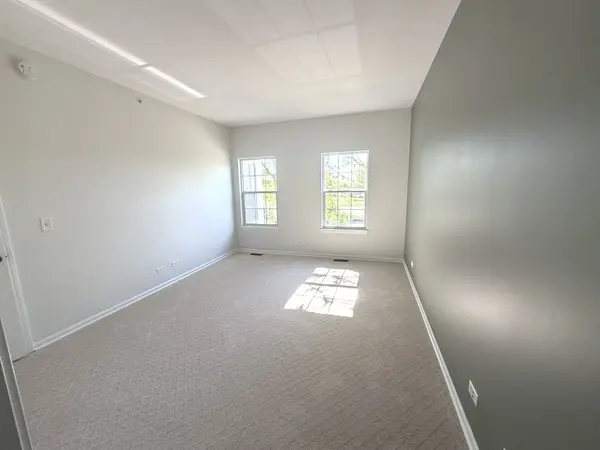
Rarely available 2 bedroom 2 bath Carlysle model in Stratford Square. Updated and immaculate 2nd floor condo with 9 ft. ceilings, in-unit laundry, and a sunny open floor-plan. Enjoy a nicely appointed kitchen with breakfast bar and ample counter space, a separate dining room, spacious living room with fireplace, and sliders to deck. Both bedrooms offer large walk-in closets, and en-suite bathrooms. Detached private garage parking included, with additional outdoor parking available. Nothing to do, but move-in! This property Located within the very desirable Libertyville school district, and just minutes from downtown Lake Bluff, Metra service, Lake Michigan, Abbvie, Abbott Labs, and Great Lakes Naval Base is an excellent value, and investment property in a convenient location. Quick close possible.

Location

State IL

County Lake

Area Lake Bluff

Rooms

Basement None

Interior

Interior Features Storage, Walk-In Closet(s), High Ceilings, Open Floorplan, Pantry

Heating Natural Gas, Forced Air

Cooling Central Air

Fireplaces Number 1

Fireplaces Type Gas Starter

Fireplace Y

Appliance Range, Microwave, Dishwasher, Refrigerator, Washer, Dryer, Disposal

Laundry In Unit

Exterior

Exterior Feature Balcony

Garage Spaces 1.0

Roof Type Asphalt

Building

Building Description Aluminum Siding,Vinyl Siding,Brick Veneer, No

Story 3

Sewer Public Sewer

Water Lake Michigan

Structure Type Aluminum Siding,Vinyl Siding,Brick Veneer

New Construction false

Schools

Elementary Schools Oak Grove Elementary School

Middle Schools Oak Grove Elementary School

High Schools Libertyville High School

School District 68 , 68, 128

Others

HOA Fee Include Exterior Maintenance,Lawn Care,Scavenger,Snow Removal

Ownership Condo

Special Listing Condition None

Pets Allowed Cats OK, Dogs OK


Midwest Real Estate Data (MRED) IDX
Listed by Peggy Glickman of  @properties Christie's International Real Estate 
Bought with Nadejda Levin of Barr Agency, Inc

NEARBY SCHOOLS & PROPERTIES

Karen Arenson

Karen Arenson

Advisor License ID: 471.000309

+1(773) 501-6201

GET MORE INFORMATION

Name
Phone*
Message

Go tour this home

3299 Stratford CT #2A