

3042 Lexington LN #3R41, Glenview, IL 60026
See all 25 photos
3042 Lexington LN #3R41, Glenview, IL 60026
Karen Arenson
Karen Arenson

Advisor License ID: 471.000309

+1(773) 501-6201

GET MORE INFORMATION

Full Name
Phone*
Message
We respect your privacy! Your information WILL NOT BE SHARED, SOLD, or RENTED to anyone, for any reason outside the course of normal real estate exchange. By submitting, you agree to our Terms of Use and Privacy Policy.

$ 660,000

$ 575,000 14.8%

Est. payment /mo
Sold on 08/17/2026

3042 Lexington LN #3R41 Glenview, IL 60026

3 Beds

2 Baths


UPDATED:

Key Details

Sold Price $660,000

Property Type Condo

Sub Type Condo

Listing Status Sold

Purchase Type For Sale

Subdivision Princeton Club

MLS Listing ID 12678868

Sold Date 08/17/26

Bedrooms 3

Full Baths 2

HOA Fees $562/mo

Rental Info No

Year Built 1997

Annual Tax Amount $6,308

Tax Year 2024

Lot Dimensions COMMON

Property Sub-Type Condo

Property Description

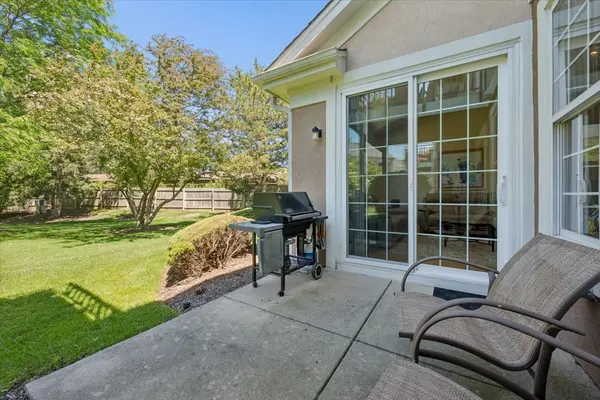
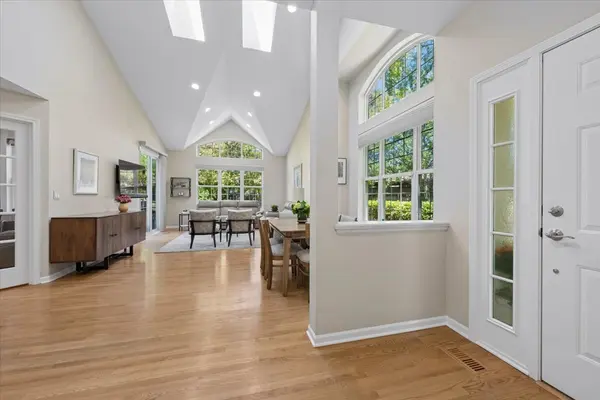
Enjoy the ease of maintenance-free living in one of the most desirable locations within Princeton Club. Tucked away in the community's most peaceful and private setting, this beautifully updated 3-bedroom, 2-bath end-unit ranch townhome offers the perfect blend of comfort, style, and convenience-all on one level. Filled with natural light, the home welcomes you with soaring vaulted ceilings, skylights, rich hardwood floors, and expansive living and dining spaces designed for both everyday living and effortless entertaining. Large windows frame tranquil views and enhance the home's bright, airy atmosphere. The updated kitchen features white shaker cabinetry, quartz countertops, a classic subway tile backsplash, a pantry, and a charming breakfast area. The spacious primary suite offers custom built-ins, large organized walk-in closet, and a beautifully updated ensuite bathroom featuring dual vanities and an oversized walk-in shower. A generously sized second bedroom and updated hall bath provide comfortable accommodations for guests, while the third bedroom offers exceptional flexibility as a home office, den, or guest room. Additional highlights include a large laundry and utility room with abundant storage, thoughtful organizational features throughout, and an attached two-car garage with epoxy flooring and built-in cabinetry. One of the home's most special features is the expansive private patio, surrounded by mature landscaping and lush greenery. Whether enjoying morning coffee, dining al fresco, or entertaining family and friends, this outdoor space offers a peaceful extension of the home. Ideally situated in the quietest location within the community, yet just minutes from shopping, dining, parks, golf courses, and transportation, this impeccably maintained residence offers the rare combination of single-level living, privacy, and convenience. A rare opportunity to enjoy the simplicity of ranch living in one of North Shore's most sought-after communities.

Location

State IL

County Cook

Area Glenview / Golf

Body of Water Ranch

Rooms

Basement None

Interior

Interior Features Vaulted Ceiling(s), 1st Floor Bedroom, 1st Floor Full Bath, Built-in Features, Walk-In Closet(s), Pantry, Quartz Counters

Heating Natural Gas, Forced Air

Cooling Central Air

Flooring Hardwood

Fireplace N

Appliance Range, Microwave, Dishwasher, Refrigerator, Washer, Dryer

Laundry Main Level, In Unit

Exterior

Garage Spaces 2.0

Amenities Available Pool, Clubhouse

Building

Building Description Brick,Stucco, No

Story 1

Sewer Public Sewer

Water Lake Michigan, Public

Structure Type Brick,Stucco

New Construction false

Schools

School District 30 , 30, 225

Others

HOA Fee Include Insurance,Clubhouse,Pool,Lawn Care,Scavenger,Snow Removal

Ownership Condo

Special Listing Condition None

Pets Allowed Cats OK, Dogs OK


Midwest Real Estate Data (MRED) IDX
Listed by Jacqueline Lotzof of  Compass 
Bought with Julie Schultz of @properties Christie's International Real Estate
Karen Arenson

Karen Arenson

Advisor License ID: 471.000309

+1(773) 501-6201

GET MORE INFORMATION

Name
Phone*
Message

Go tour this home

3042 Lexington LN #3R41