



Bought with Non Member of NON MEMBER
-
-
For more information regarding the value of a property, please contact us for a free consultation.
1121 Wheatland CT Yorkville, IL 60560
4 Beds
3 Baths
4,852 SqFt
Key Details
Sold Price -
Property Type Single Family Home
Sub Type Detached Single
Listing Status Sold
Purchase Type For Sale
Square Footage 4,852 sqft
Subdivision Heartland
MLS Listing ID 12680174
Sold Date -
Bedrooms 4
Full Baths 3
HOA Fees $45/ann
Year Built 2003
Annual Tax Amount $11,236
Tax Year 2024
Lot Dimensions 13742
Property Sub-Type Detached Single
Property Description
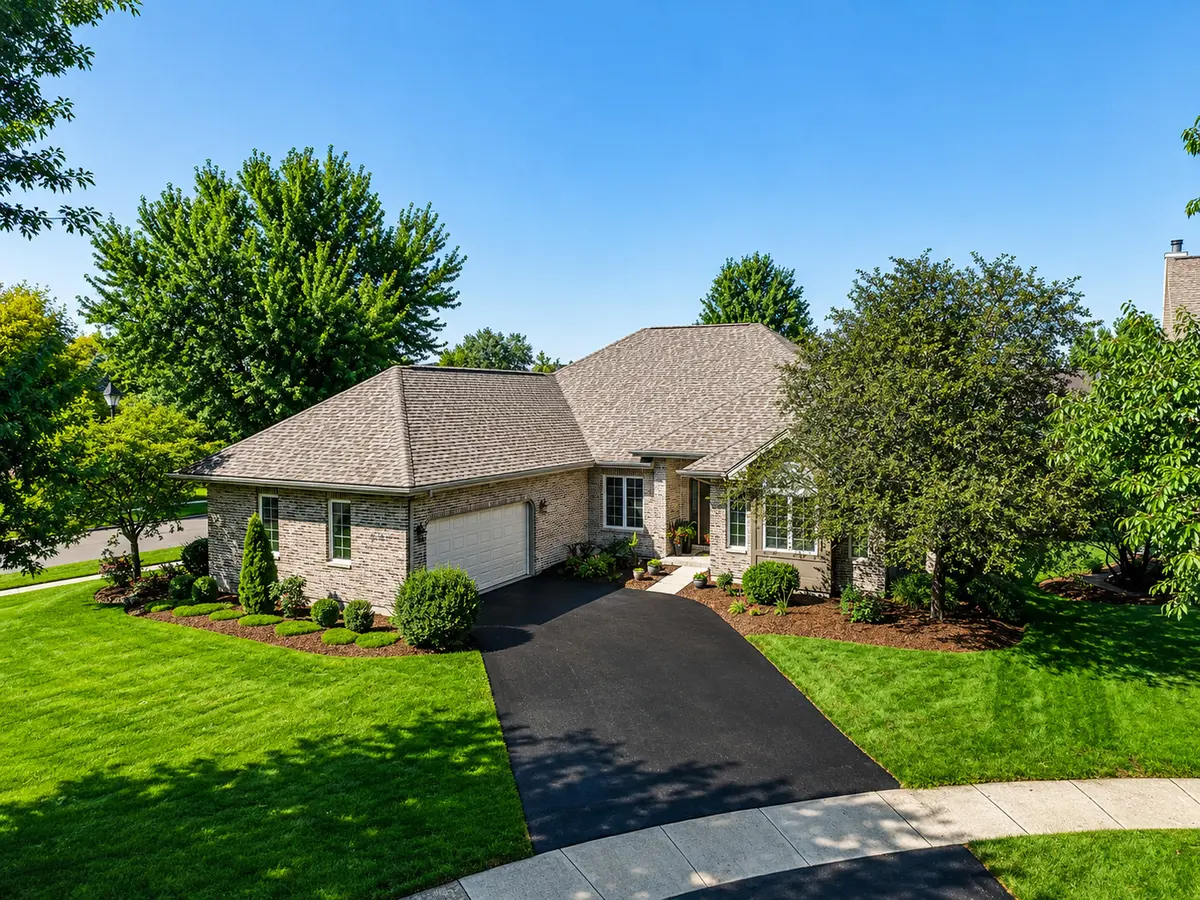
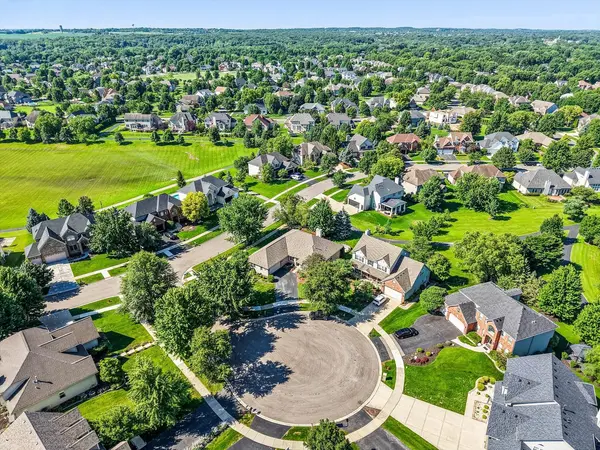
You are going to be extremely excited about this one-of-a-kind beauty built by Cardinal Builders in the sought-out Heartland community! This gorgeous 4 bed/ 3 bath sprawling, custom ranch is about to hit the market, and WOWZA-it's loaded with quality craftmanship, soaring vaulted ceilings, a wide-open floor plan, luxury finishes, and a spectacular WALKOUT finished basement to your outdoor oasis boasting a new brick paver patio, (20X20) cedar deck and even an irrigation system. This one is an absolute showstopper. Stay tuned!
Location
State IL
County Kendall
Rooms
Basement Finished, Full, Walk-Out Access
Interior
Interior Features Vaulted Ceiling(s), Cathedral Ceiling(s), Wet Bar, 1st Floor Bedroom, 1st Floor Full Bath, Built-in Features, Walk-In Closet(s), High Ceilings, Historic/Period Mlwk, Open Floorplan, Special Millwork, Pantry, Quartz Counters
Heating Natural Gas, Forced Air
Cooling Central Air
Flooring Hardwood, Carpet
Fireplaces Number 1
Fireplaces Type Wood Burning, Gas Starter
Fireplace Y
Appliance Double Oven, Range, Microwave, Dishwasher, Refrigerator, Washer, Dryer, Disposal, Stainless Steel Appliance(s), Wine Refrigerator, Water Softener
Laundry Main Level, Gas Dryer Hookup, Sink
Exterior
Garage Spaces 2.5
View Y/N true
Roof Type Asphalt
Building
Lot Description Corner Lot
Story 1 Story
Foundation Concrete Perimeter
Sewer Public Sewer
Water Public
Structure Type Vinyl Siding,Brick,Cedar
New Construction false
Schools
School District 115, 115, 115
Others
HOA Fee Include Clubhouse,Pool
Ownership Fee Simple w/ HO Assn.
Special Listing Condition None
Read Less
Want to know what your home might be worth? Contact us for a FREE valuation!

Our team is ready to help you sell your home for the highest possible price ASAP

© 2026 Listings courtesy of MRED as distributed by MLS GRID. All Rights Reserved.
