


Bought with Javier Alday of Realty of America, LLC
-
-
For more information regarding the value of a property, please contact us for a free consultation.
120 Ione DR #B South Elgin, IL 60177
2 Beds
2 Baths
1,520 SqFt
Key Details
Sold Price -
Property Type Condo
Sub Type Condo,Townhouse-2 Story
Listing Status Sold
Purchase Type For Sale
Square Footage 1,520 sqft
Subdivision Fox Hollow
MLS Listing ID 12673543
Sold Date -
Bedrooms 2
Full Baths 2
HOA Fees $260/mo
Year Built 1996
Annual Tax Amount $6,268
Tax Year 2025
Lot Dimensions COMMON
Property Sub-Type Condo,Townhouse-2 Story
Property Description
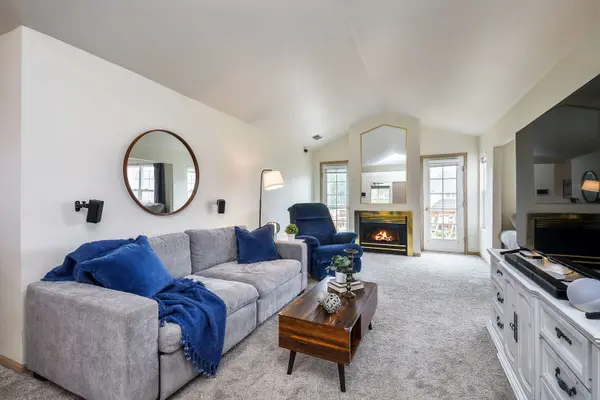
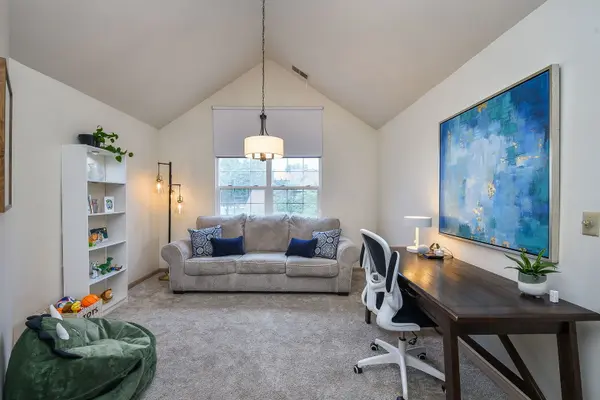
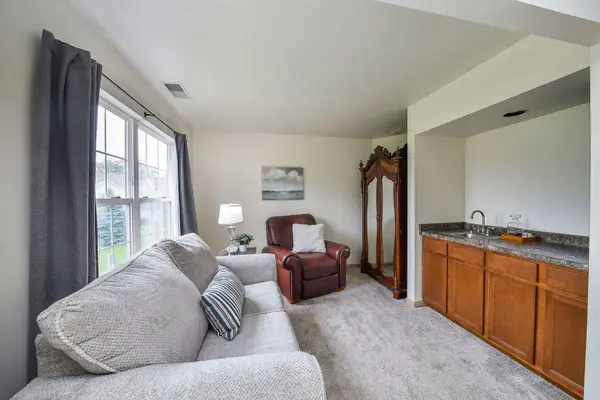
Bright and sunny townhome located in Fox Hollow is ready for new ownership. Open floor plan provides vaulted ceilings, an oversized living room with gas fireplace, dining room and versatile den with wet bar. Through the atrium doors is access to the balcony. Inviting eat in kitchen has plenty of cabinetry and counter space perfect for meal prep and entertaining. Large bay window in eat in area provides more abundant natural light and a great space for morning coffee. Spacious primary en suite features 2 walk in closets, separate shower/tub and dual sinks. Awaiting your creativity for more living space is the unfinished basement. Attached 2 car garage offers storage. Updates include new stainless steel appliances and SMART thermostat. Conveniently located close to shopping, restaurants, and everyday amenities. Welcome home.
Location
State IL
County Kane
Rooms
Basement Unfinished, Partial
Interior
Interior Features Vaulted Ceiling(s)
Heating Natural Gas, Forced Air
Cooling Central Air
Fireplaces Number 1
Fireplaces Type Gas Log, Gas Starter
Fireplace Y
Appliance Range, Microwave, Dishwasher, Refrigerator, Washer, Dryer
Exterior
Exterior Feature Balcony
Garage Spaces 2.0
View Y/N true
Building
Lot Description Common Grounds
Sewer Public Sewer
Water Public
Structure Type Vinyl Siding,Brick
New Construction false
Schools
Elementary Schools Fox Meadow Elementary School
Middle Schools Kenyon Woods Middle School
High Schools South Elgin High School
School District 46, 46, 46
Others
Pets Allowed Cats OK, Dogs OK
HOA Fee Include Insurance,Exterior Maintenance,Lawn Care,Snow Removal
Ownership Condo
Special Listing Condition None
Read Less
Want to know what your home might be worth? Contact us for a FREE valuation!

Our team is ready to help you sell your home for the highest possible price ASAP

© 2026 Listings courtesy of MRED as distributed by MLS GRID. All Rights Reserved.
NEARBY SCHOOLS & BUSINESSES
