


Bought with Lora Perlman of Coldwell Banker Realty
-
-
For more information regarding the value of a property, please contact us for a free consultation.
458 Naida TER Highland Park, IL 60035
5 Beds
4.5 Baths
3,284 SqFt
Key Details
Sold Price -
Property Type Single Family Home
Sub Type Detached Single
Listing Status Sold
Purchase Type For Sale
Square Footage 3,284 sqft
MLS Listing ID 12671106
Sold Date -
Bedrooms 5
Full Baths 4
Half Baths 1
Year Built 1996
Annual Tax Amount $25,183
Tax Year 2025
Lot Size 0.310 Acres
Lot Dimensions 99 X 121 X 96 X 47 X 117
Property Sub-Type Detached Single
Property Description
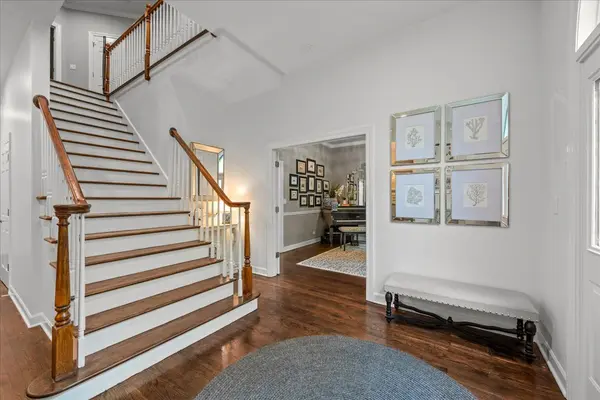
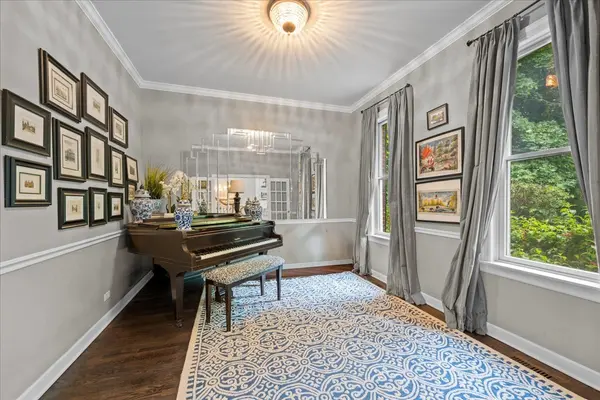
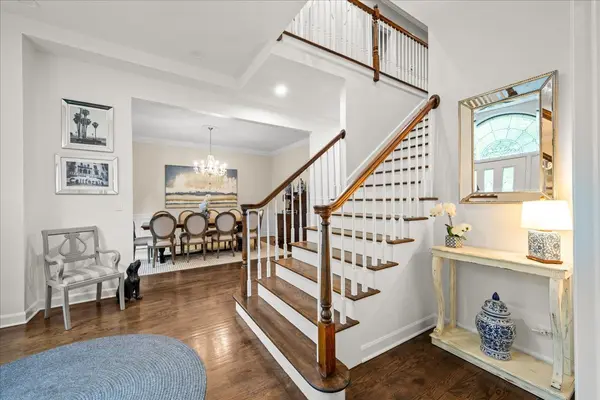
Move-in ready 5 bedroom, 4 full and 1 half bath all brick home set on a private lot in an exclusive cul-de-sac in desirable East Highland Park. Designed for both everyday living and entertaining, this home offers an open floor plan, generous room sizes and beautiful natural light throughout. The main level features a welcoming center-entry foyer, formal dining room with decorative wainscoting & crystal chandelier, private office with French doors, spacious kitchen, sun-filled great room and first-floor laundry/mudroom. The kitchen includes white cabinetry, stainless steel appliances, island, breakfast bar and eat-in area, and opens seamlessly to the great room with vaulted ceiling, fireplace and patio doors out to the paver patio. A marble powder room completes the first floor. The second level offers a sitting room or lounge, perfect for watching TV or doing homework. The impressive primary suite features a vaulted ceiling, large walk-in closet and spa-like bath with double vanities, marble counters, oversized porcelain tile floors, freestanding soaking tub with decorative wall surround, separate shower and private commode closet. Three additional bedrooms, one with an en-suite bath and the other two bedrooms share a Jack & Jill bath. The finished lower level offers a large recreation room, game room, exercise room, 5th bedroom, full bath and storage. Enjoy the professionally landscaped fully fenced backyard with stone paver patio. Ideally located close to schools, town and the train.
Location
State IL
County Lake
Community Curbs, Street Paved
Rooms
Basement Finished, Full
Interior
Interior Features Cathedral Ceiling(s), Walk-In Closet(s)
Heating Natural Gas, Forced Air, Zoned
Cooling Central Air, Zoned
Flooring Hardwood
Fireplaces Number 2
Fireplaces Type Wood Burning, Attached Fireplace Doors/Screen
Fireplace Y
Appliance Range, Microwave, Dishwasher, Refrigerator, Washer, Dryer, Disposal, Stainless Steel Appliance(s), Range Hood, Humidifier
Laundry Main Level, Sink
Exterior
Garage Spaces 2.0
View Y/N true
Roof Type Asphalt
Building
Lot Description Cul-De-Sac, Irregular Lot, Landscaped, Wooded
Story 2 Stories
Sewer Public Sewer
Water Lake Michigan
Structure Type Brick
New Construction false
Schools
Elementary Schools Indian Trail Elementary School
Middle Schools Edgewood Middle School
High Schools Highland Park High School
School District 112, 112, 113
Others
HOA Fee Include None
Ownership Fee Simple
Special Listing Condition List Broker Must Accompany
Read Less
Want to know what your home might be worth? Contact us for a FREE valuation!

Our team is ready to help you sell your home for the highest possible price ASAP

© 2026 Listings courtesy of MRED as distributed by MLS GRID. All Rights Reserved.
