
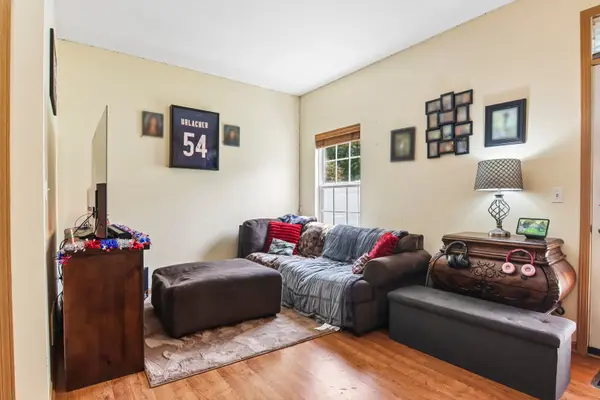
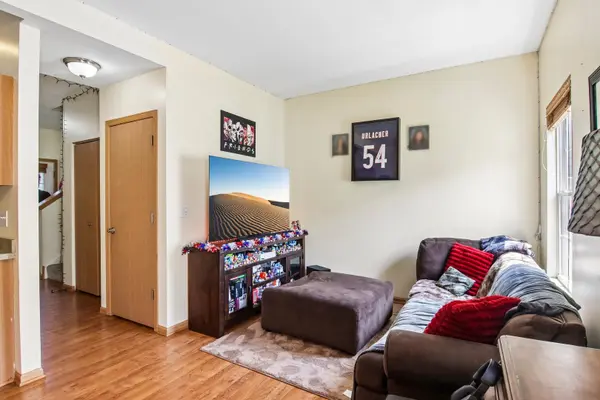

2726 Kendall XING, Mchenry, IL 60051
See all 31 photos
2726 Kendall XING, Mchenry, IL 60051
Karen Arenson
Karen Arenson

Advisor License ID: 471.000309

+1(773) 501-6201

GET MORE INFORMATION

Full Name
Phone*
Message
We respect your privacy! Your information WILL NOT BE SHARED, SOLD, or RENTED to anyone, for any reason outside the course of normal real estate exchange. By submitting, you agree to our Terms of Use and Privacy Policy.

$ 243,990

$ 239,900 1.7%

Est. payment /mo
Sold on 09/23/2026

2726 Kendall XING Mchenry, IL 60051

2 Beds

2.5 Baths

1,488 SqFt


UPDATED:

Key Details

Sold Price $243,990

Property Type Townhouse

Sub Type Townhouse-2 Story

Listing Status Sold

Purchase Type For Sale

Square Footage 1,488 sqft

Price per Sqft $163

MLS Listing ID 12651313

Sold Date 09/23/26

Bedrooms 2

Full Baths 2

Half Baths 1

HOA Fees $400/mo

Year Built 2005

Annual Tax Amount $3,719

Tax Year 2025

Lot Dimensions 1307

Property Sub-Type Townhouse-2 Story

Property Description

Functional 2-bed/2.5-bath townhome offering a practical layout, low-maintenance ownership, & flexible living space in a highly accessible location. The main level features an open-concept living, dining, & kitchen area with strong natural light & direct access to a private patio off the dining room. Both second-floor bedrooms are generously sized with walk-in closets. The primary suite features a private full bath, while a second full bath on the upper level adds everyday convenience. Finished basement provides additional usable square footage ideal for a family room, office, den, or workout space, along with a dedicated laundry room for added practicality. Recent updates include a brand-new water heater, 2025 A/C, added attic insulation, & new showerheads, contributing to improved day-to-day efficiency & ownership predictability. Maintenance-free living & proximity to shopping, dining, and major commuting options make this a strong fit for buyers seeking move-in-ready comfort with long-term usability & location value.

Location

State IL

County Mchenry

Area Holiday Hills / Johnsburg / Mchenry / Lakemoor / Mccullom Lake / Sunnyside / Ringwood

Rooms

Basement Finished, Rec/Family Area, Full

Interior

Interior Features Walk-In Closet(s), High Ceilings

Heating Natural Gas, Forced Air

Cooling Central Air

Flooring Laminate

Equipment Security System, Intercom, CO Detectors, Ceiling Fan(s), Sump Pump, Water Heater-Gas

Fireplace N

Appliance Range, Microwave, Dishwasher, Refrigerator, Washer, Dryer, Disposal, Stainless Steel Appliance(s)

Laundry Washer Hookup, In Unit

Exterior

Garage Spaces 1.0

Community Features Sidewalks

Roof Type Asphalt

Building

Lot Description Landscaped

Building Description Vinyl Siding,Stone, No

Story 2

Sewer Public Sewer

Water Public

Structure Type Vinyl Siding,Stone

New Construction false

Schools

Elementary Schools Johnsburg Elementary School

Middle Schools Johnsburg Junior High School

High Schools Johnsburg Junior High School

School District 12 , 12, 12

Others

HOA Fee Include Exterior Maintenance,Lawn Care,Snow Removal

Ownership Fee Simple w/ HO Assn.

Special Listing Condition None

Pets Allowed Cats OK, Dogs OK


Midwest Real Estate Data (MRED) IDX
Listed by Jim Starwalt of  Better Homes and Garden Real Estate Star Homes 
Bought with Edy Ramirez of Keller Williams ONEChicago

NEARBY SCHOOLS & PROPERTIES

Karen Arenson

Karen Arenson

Advisor License ID: 471.000309

+1(773) 501-6201

GET MORE INFORMATION

Name
Phone*
Message

Go tour this home

2726 Kendall XING