
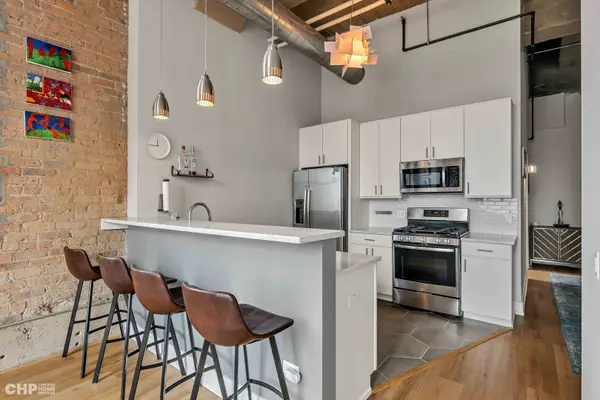

320 E 21st ST #617, Chicago, IL 60616
See all 23 photos
320 E 21st ST #617, Chicago, IL 60616
Karen Arenson
Karen Arenson

Advisor License ID: 471.000309

+1(773) 501-6201

GET MORE INFORMATION

Full Name
Phone*
Message
We respect your privacy! Your information WILL NOT BE SHARED, SOLD, or RENTED to anyone, for any reason outside the course of normal real estate exchange. By submitting, you agree to our Terms of Use and Privacy Policy.
Listed by Kara Boeldtof @properties Christie's International Real Estate
Bought with Jim Moore of Coldwell Banker Real Estate Group

-

-

Est. payment /mo
Sold on 08/06/2026

320 E 21st ST #617 Chicago, IL 60616

2 Beds

2 Baths


UPDATED:

Key Details

Sold Price -

Property Type Condo

Sub Type Condo,Condo-Loft

Listing Status Sold

Purchase Type For Sale

Subdivision Chess Lofts

MLS Listing ID 12568524

Sold Date 08/06/26

Bedrooms 2

Full Baths 2

HOA Fees $564/mo

Year Built 1911

Annual Tax Amount $6,701

Tax Year 2024

Lot Dimensions COMMON

Property Sub-Type Condo,Condo-Loft

Property Description

A TRUE 2Bed/2Bath concrete loft at historic Chess Lofts seated in the heart of the South Loop! This sunlight-drenched condo features lofty 14-foot concrete ceilings and oversized windows, windows and closets in both bedrooms, exposed brick, and newer flooring throughout. Live in luxury with high-end custom light fixtures and some motorized window coverings. The updated kitchen features modern new hexagon tile, custom cabinetry, stainless steel appliances, a gas range, quartz counters & glass tiled backsplashes. The private balcony just off the living room showcases sweeping city views, including the downtown skyline! The refreshed bathrooms feature newer porcelain tile & floating vanities. Bright primary bedroom has a massive walk-in closet and ensuite bath, with a collapsible desk for additional work-from-home convenience. The second bedroom is perfect for an office/guest room with ample storage. In-unit laundry! Elevator building, including access via lift to the elevated lobby. The heated garage parking is offered for $30k for the most convenient parking space in the building. Common areas include an exercise room, a shared roof deck with panoramic views, a package room for safe storage of your deliveries, and bicycle storage. Pet-friendly building with a lovely park next door featuring a designated dog play area. Three blocks to the Red and Green Lines. Steps to Lake Michigan & Soldier Field via the 18th St walking bridge. Easy access to LSD, 55, & 90/94. This building is investor-friendly!

Location

State IL

County Cook

Rooms

Basement None

Interior

Interior Features Vaulted Ceiling(s), Elevator, Walk-In Closet(s), Open Floorplan, Granite Counters, Health Facilities, Lobby

Heating Natural Gas, Forced Air

Cooling Central Air

Flooring Hardwood

Fireplace N

Appliance Range, Microwave, Dishwasher, Refrigerator, Washer, Dryer, Stainless Steel Appliance(s), Gas Cooktop, Gas Oven

Laundry Main Level, Washer Hookup, Gas Dryer Hookup, In Unit, Laundry Closet

Exterior

Exterior Feature Balcony, Roof Deck

Garage Spaces 1.0

Community Features Bike Room/Bike Trails, Elevator in Residence, Exercise Room, On Site Manager/Engineer, Sundeck, Receiving Room, Elevator(s)

Utilities Available Cable Available

View Y/N true

Roof Type Rubber

Building

Sewer Public Sewer

Water Lake Michigan

Structure Type Brick

New Construction false

Schools

School District 299, 299, 299

Others

Pets Allowed Cats OK, Dogs OK

HOA Fee Include Heat,Water,Gas,Insurance,Exercise Facilities,Exterior Maintenance,Scavenger,Snow Removal

Ownership Condo

Special Listing Condition None


Midwest Real Estate Data (MRED) VOW

NEARBY SCHOOLS & PROPERTIES

Karen Arenson

Karen Arenson

Advisor License ID: 471.000309

+1(773) 501-6201

GET MORE INFORMATION

Name
Phone*
Message

Go tour this home

320 E 21st ST #617

Free Account Required

  • Instant access to listing photos & details
  • Save listings and searches
  • Access details for this property