

586 Crescent BLVD #304, Glen Ellyn, IL 60137
See all 23 photos
586 Crescent BLVD #304, Glen Ellyn, IL 60137
Karen Arenson
Karen Arenson

Advisor License ID: 471.000309

+1(773) 501-6201

GET MORE INFORMATION

Full Name
Phone*
Message
We respect your privacy! Your information WILL NOT BE SHARED, SOLD, or RENTED to anyone, for any reason outside the course of normal real estate exchange. By submitting, you agree to our Terms of Use and Privacy Policy.

$ 399,900

$ 399,900

Est. payment /mo
Sold on 07/23/2026

586 Crescent BLVD #304 Glen Ellyn, IL 60137

1 Bed

1.5 Baths

1,190 SqFt


UPDATED:

Key Details

Sold Price $399,900

Property Type Condo

Sub Type Condo

Listing Status Sold

Purchase Type For Sale

Square Footage 1,190 sqft

Price per Sqft $336

Subdivision Crescent Station

MLS Listing ID 12655806

Sold Date 07/23/26

Bedrooms 1

Full Baths 1

Half Baths 1

HOA Fees $541/mo

Rental Info Yes

Year Built 2004

Annual Tax Amount $7,364

Tax Year 2025

Lot Dimensions COMMON

Property Sub-Type Condo

Property Description

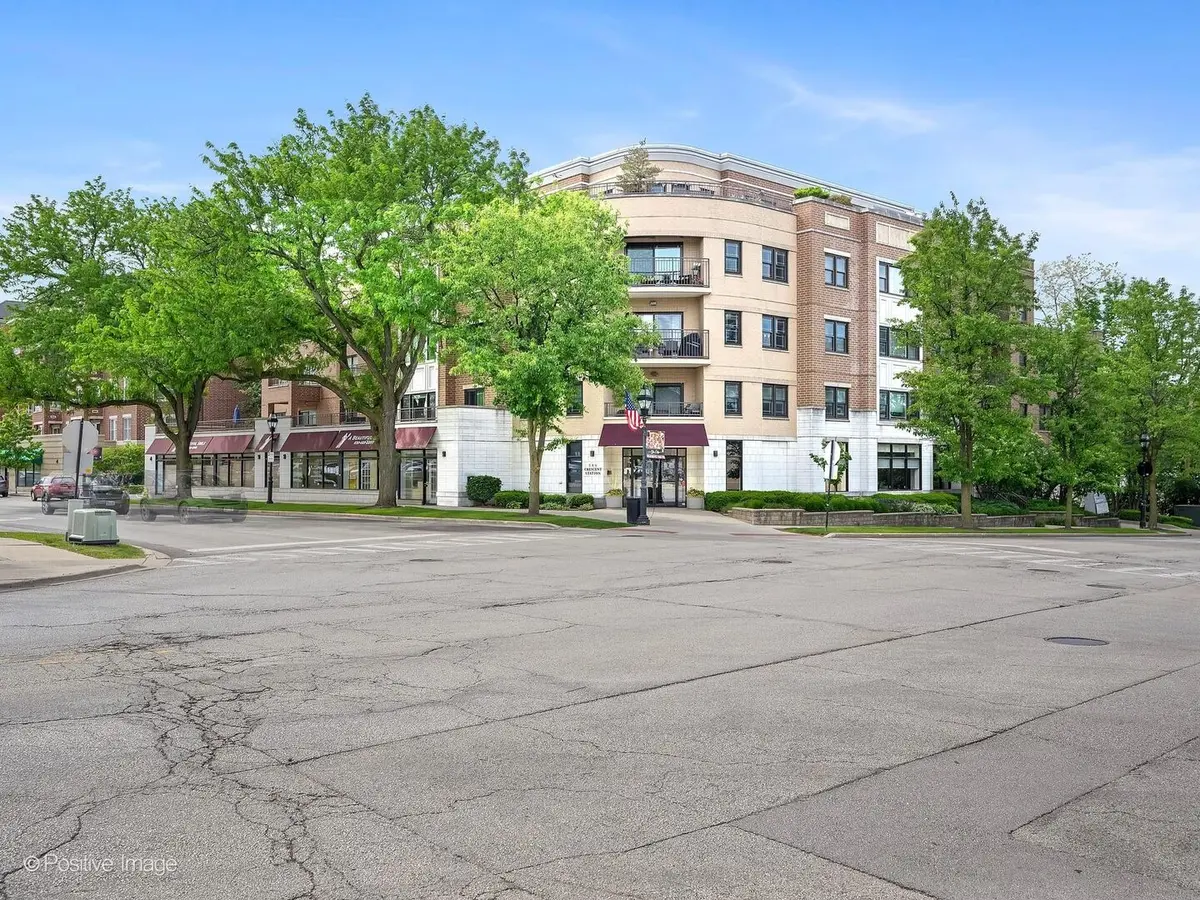
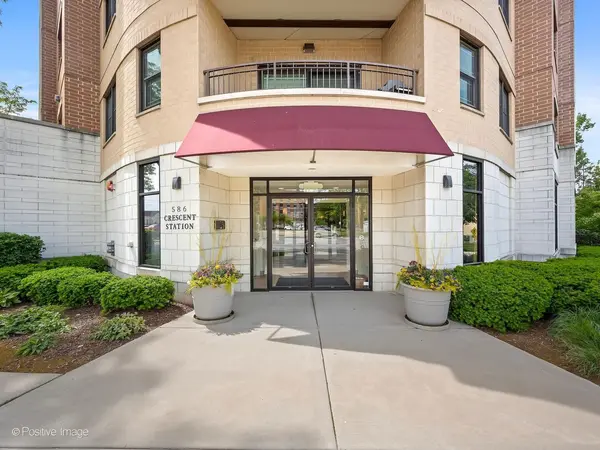
Experience carefree luxury living in the heart of downtown Glen Ellyn with this truly turnkey, fully furnished, 1,200 square foot condo in sought-after Crescent Station! Perfectly positioned just steps from charming shops, restaurants, the library, and picturesque Lake Ellyn Park, this beautifully maintained residence offers the ultimate walkable lifestyle. Commuting to the city is effortless with the Metra station located directly across the street. Whether you're seeking a full-time residence, a convenient in-town retreat, or a lock-and-leave lifestyle for winters in Florida, this move-in-ready home makes life easy. Simply bring your clothes and start enjoying all this exceptional location has to offer. This desirable 3rd-floor unit features a spacious open-concept living and dining area highlighted by a cozy gas log fireplace and abundant natural light. The well-appointed kitchen offers granite countertops, stainless steel appliances, and space for a breakfast table. Step outside to your private balcony and enjoy peaceful neighborhood views with your morning coffee or evening book. The generously sized bedroom is conveniently located next to a spa-inspired bath featuring a soaking tub, separate shower, and dual-sink vanity. A welcoming tiled foyer includes a powder room, coat closet, and additional closet with stackable washer and dryer. The private heated garage provides not only secure parking but also valuable extra storage space on the same floor. Don't miss this rare opportunity to own in one of Glen Ellyn's premier, exceptionally well-managed buildings and enjoy low-maintenance living at its finest. Units may be rented. Non-smoking building.

Location

State IL

County Dupage

Area Glen Ellyn

Rooms

Basement None

Interior

Interior Features Storage, Granite Counters

Heating Natural Gas

Cooling Central Air

Fireplaces Number 1

Fireplaces Type Gas Log

Fireplace Y

Appliance Range, Microwave, Dishwasher, Refrigerator, Washer, Dryer, Disposal, Stainless Steel Appliance(s)

Laundry In Unit, Laundry Closet

Exterior

Exterior Feature Balcony

Garage Spaces 1.0

Amenities Available Elevator in Residence, Party Room, Security Door Lock(s)

Building

Lot Description Common Grounds

Building Description Brick, No

Story 5

Sewer Public Sewer

Water Lake Michigan, Public

Structure Type Brick

New Construction false

Schools

Elementary Schools Forest Glen Elementary School

Middle Schools Hadley Junior High School

High Schools Glenbard West High School

School District 41 , 41, 87

Others

HOA Fee Include Water,Gas,Insurance,Exterior Maintenance,Lawn Care,Scavenger,Snow Removal

Ownership Condo

Special Listing Condition None

Pets Allowed Cats OK, Dogs OK, Number Limit


Midwest Real Estate Data (MRED) IDX
Listed by Pat Murray of  Berkshire Hathaway HomeServices Chicago 
Bought with Maureen Rooney of Keller Williams Premiere Properties

NEARBY SCHOOLS & PROPERTIES

Karen Arenson

Karen Arenson

Advisor License ID: 471.000309

+1(773) 501-6201

GET MORE INFORMATION

Name
Phone*
Message

Go tour this home

586 Crescent BLVD #304