
$475,000
$465,000
2.2%For more information regarding the value of a property, please contact us for a free consultation.
16149 Eagle Ridge DR Tinley Park, IL 60477
4 Beds
3 Baths
1,989 SqFt
Key Details
Sold Price $475,000
Property Type Single Family Home
Sub Type Detached Single
Listing Status Sold
Purchase Type For Sale
Square Footage 1,989 sqft
Price per Sqft $238
MLS Listing ID 12651230
Sold Date 06/30/26
Bedrooms 4
Full Baths 3
Year Built 1987
Annual Tax Amount $7,947
Tax Year 2024
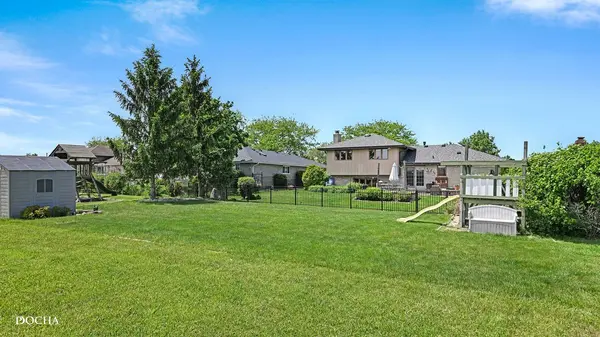
Lot Size 8,999 Sqft
Lot Dimensions 125 X 72 X 124 X 73
Property Sub-Type Detached Single
Property Description
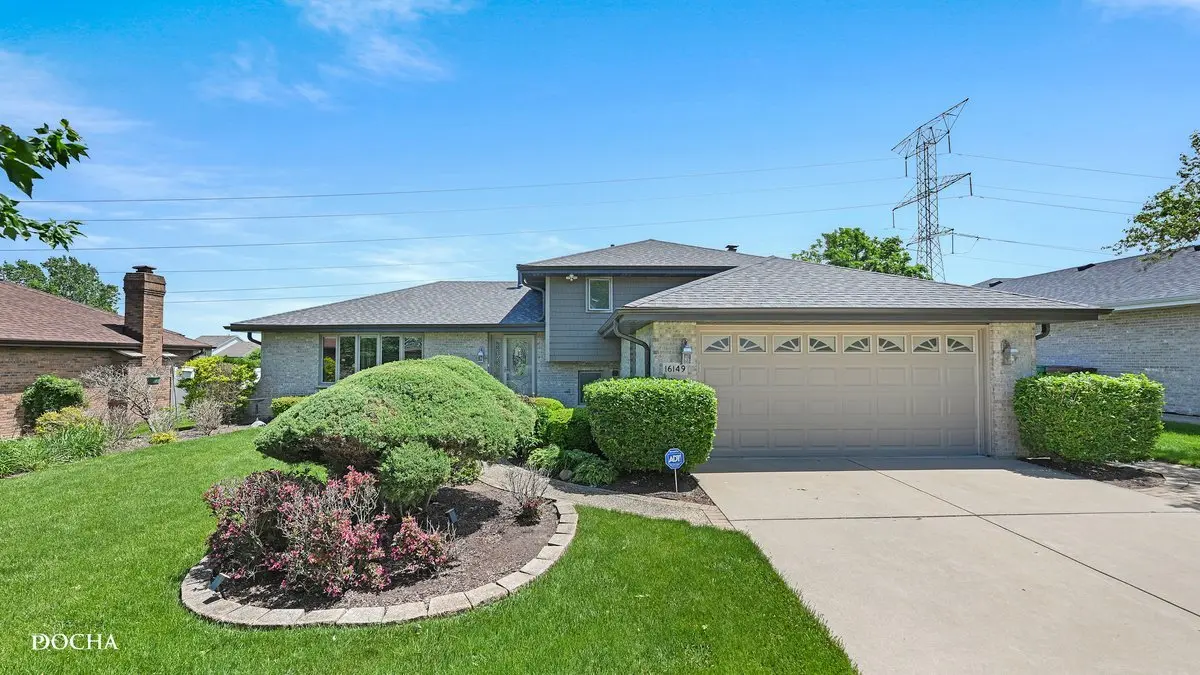
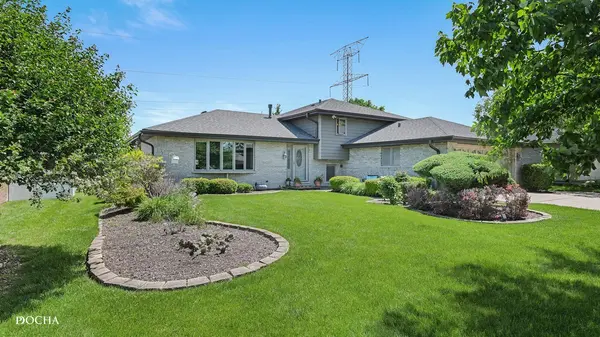
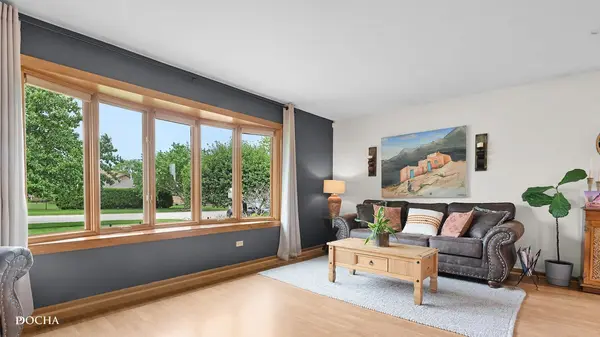
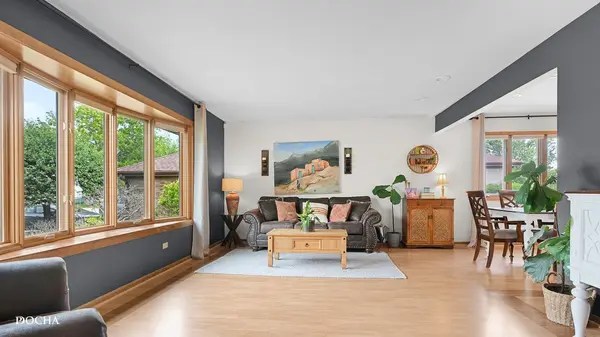
Meticulously maintained quad-level home on Eagle Ridge Drive in Tinley Park offering a bright, open layout with plenty of natural light throughout. This move-in-ready home has been exceptionally well cared for and offers a great combination of comfortable living space, thoughtful updates, and a functional floor plan. The main level features an inviting living and dining area with an open feel that flows nicely into the updated kitchen. The kitchen offers rich maple cabinetry, under-cabinet lighting, updated flooring, and plenty of cabinet and counter space, making it both practical and welcoming for everyday living and entertaining. Neutral finishes throughout the home give it a clean, updated look that works with any style. Both bathrooms have been updated, and the home features two fireplaces. One on the main level and another in the finished basement adding warmth and character to the living spaces. The finished lower level provides a large additional living area that can easily be used as a rec room, media room, home office, workout space, or entertaining area along with 4th bedroom. Step outside to a beautifully maintained backyard with a peaceful, park-like setting. The custom brick patio and retaining wall create the perfect space for outdoor dining, summer cookouts, or simply relaxing at the end of the day. The yard offers plenty of space to enjoy. Additional updates include a new roof, gutters, and fascia completed in 2025, adding extra value and peace of mind for the next owner. From the condition of the home to the quality of the updates, pride of ownership is clear throughout. Located in a well-established neighborhood close to parks, shopping, dining, schools, and expressways.
Location
State IL
County Cook
Area Tinley Park
Rooms
Basement Finished, Full
Interior
Interior Features Built-in Features
Heating Natural Gas, Forced Air
Cooling Central Air
Flooring Laminate
Fireplaces Number 2
Fireplaces Type Gas Starter
Equipment Ceiling Fan(s), Sump Pump, Backup Sump Pump;
Fireplace Y
Appliance Range, Microwave, Dishwasher, Refrigerator, Washer, Dryer, Humidifier
Laundry Gas Dryer Hookup, In Unit, Sink
Exterior
Garage Spaces 2.0
Community Features Sidewalks, Street Lights, Street Paved
Roof Type Asphalt
Building
Lot Description Landscaped, Mature Trees
Building Description Brick,Shake Siding, No
Sewer Public Sewer
Water Lake Michigan
Level or Stories Split Level w/ Sub
Structure Type Brick,Shake Siding
New Construction false
Schools
Elementary Schools Kirby Elementary School
Middle Schools Virgil I Grissom Middle School
High Schools Victor J Andrew High School
School District 140 , 140, 230
Others
HOA Fee Include None
Ownership Fee Simple
Special Listing Condition None
Read Less
Want to know what your home might be worth? Contact us for a FREE valuation!

Our team is ready to help you sell your home for the highest possible price ASAP

© 2026 Listings courtesy of MRED as distributed by MLS GRID. All Rights Reserved.
Bought with Alex Chavez of HomeSmart Realty Group
NEARBY SCHOOLS & BUSINESSES
