
$1,185,000
$1,175,000
0.9%For more information regarding the value of a property, please contact us for a free consultation.
906 Cartwright LN Schaumburg, IL 60193
4 Beds
3.5 Baths
3,500 SqFt
Key Details
Sold Price $1,185,000
Property Type Single Family Home
Sub Type Detached Single
Listing Status Sold
Purchase Type For Sale
Square Footage 3,500 sqft
Price per Sqft $338
MLS Listing ID 12647151
Sold Date 06/15/26
Bedrooms 4
Full Baths 3
Half Baths 1
HOA Fees $50/qua
Year Built 2022
Annual Tax Amount $21,637
Tax Year 2024
Lot Dimensions 60 x 135
Property Sub-Type Detached Single
Property Description
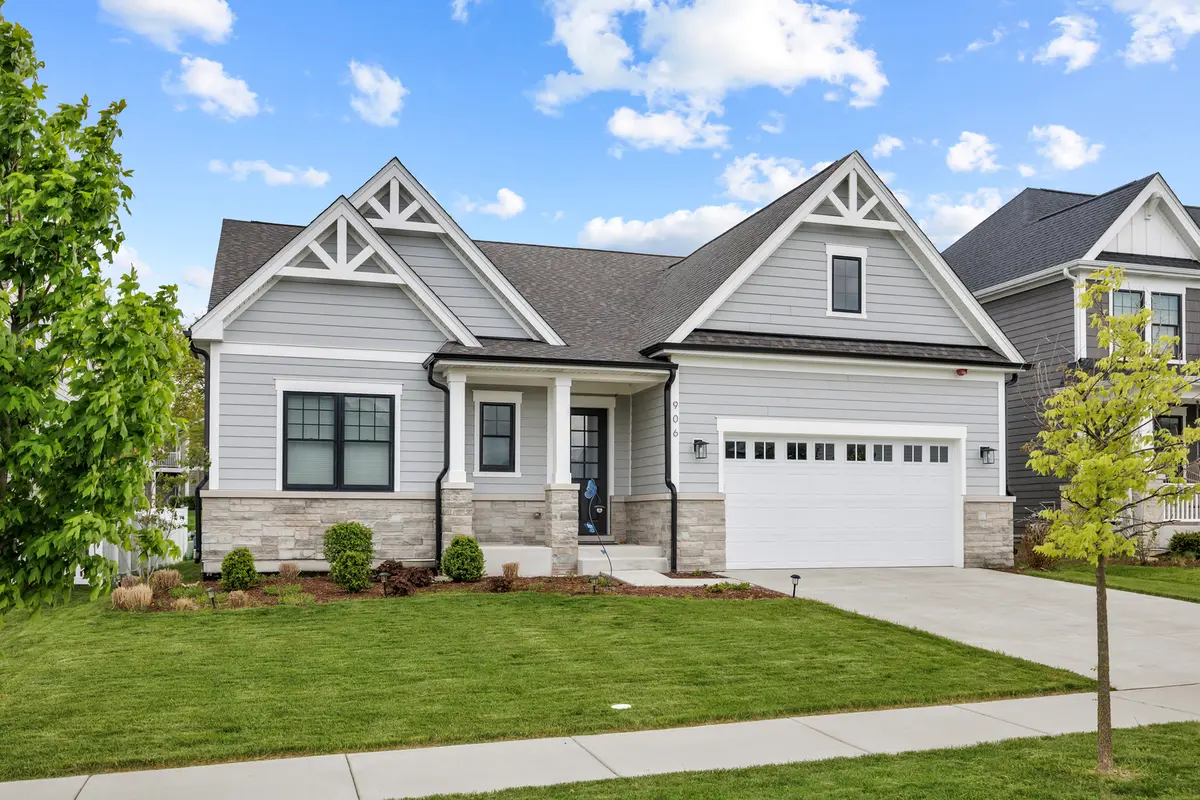
Gorgeous North facing 2022 new construction ranch offering over 3,500 sq ft of luxurious finished living space, including a beautifully finished basement, in the heart of Schaumburg. Meticulously designed with an open-concept layout perfect for everyday living and entertaining, this stunning home features 4 spacious bedrooms, 3.1 baths, and a 2-car garage. The gourmet chef's kitchen showcases upgraded 42" cabinetry, quartz countertops, custom backsplash, oversized island, huge walk-in pantry, and flows seamlessly into a sun-filled family room and extended sunroom. The main level offers over 2,500 sq ft with 3 generously sized bedrooms, all with walk-in closets, 2 full baths, soaring 10' ceilings, ceiling fans, and no carpet throughout the main or basement levels. Huge laundry room . Mud room. Luxurious primary suite features a tray ceiling, dual sinks, spa-style shower, and expansive closet space. The finished basement impresses with 9' ceilings, a guest bedroom, full bath, dry bar and expansive recreation area ideal for entertaining. Located in award-winning District 54 and Conant High School, close to parks, golf, shopping, expressways, and scenic walking trails this home offers the perfect blend of modern elegance, comfort, and convenience. Welcome home.
Location
State IL
County Cook
Area Schaumburg
Body of Water Creston
Rooms
Basement Finished, Full
Interior
Interior Features Vaulted Ceiling(s), Dry Bar, 1st Floor Bedroom, In-Law Floorplan, 1st Floor Full Bath, Walk-In Closet(s), High Ceilings, Open Floorplan, Dining Combo, Quartz Counters
Heating Natural Gas
Cooling Central Air
Flooring Laminate
Fireplaces Number 1
Equipment CO Detectors, Ceiling Fan(s)
Fireplace Y
Appliance Range, Microwave, Dishwasher, Refrigerator, Washer, Dryer, Stainless Steel Appliance(s), Range Hood
Laundry Main Level, In Unit
Exterior
Garage Spaces 2.0
Community Features Curbs, Sidewalks, Street Lights, Street Paved
Roof Type Asphalt
Building
Building Description Vinyl Siding, No
Sewer Public Sewer
Water Lake Michigan
Level or Stories 1 Story
Structure Type Vinyl Siding
New Construction false
Schools
Elementary Schools Michael Collins Elementary Schoo
Middle Schools Robert Frost Junior High School
High Schools J B Conant High School
School District 54 , 54, 211
Others
HOA Fee Include None
Ownership Fee Simple w/ HO Assn.
Special Listing Condition None
Read Less
Want to know what your home might be worth? Contact us for a FREE valuation!

Our team is ready to help you sell your home for the highest possible price ASAP

© 2026 Listings courtesy of MRED as distributed by MLS GRID. All Rights Reserved.
Bought with Jake Casper of Compass
NEARBY SCHOOLS & BUSINESSES
