

27W359 Aspen CT, Winfield, IL 60190
See all 41 photos
27W359 Aspen CT, Winfield, IL 60190
Karen Arenson
Karen Arenson

Advisor License ID: 471.000309

+1(773) 501-6201

GET MORE INFORMATION

Full Name
Phone*
Message
We respect your privacy! Your information WILL NOT BE SHARED, SOLD, or RENTED to anyone, for any reason outside the course of normal real estate exchange. By submitting, you agree to our Terms of Use and Privacy Policy.
Listed by Joseph Champagneof Coldwell Banker Realty
Bought with Litsa Lekatsos of Compass

-

-

Est. payment /mo
Sold on 07/01/2026

27W359 Aspen CT Winfield, IL 60190

4 Beds

2.5 Baths

1,763 SqFt


UPDATED:

Key Details

Sold Price -

Property Type Single Family Home

Sub Type Detached Single

Listing Status Sold

Purchase Type For Sale

Square Footage 1,763 sqft

MLS Listing ID 12653429

Sold Date 07/01/26

Style Ranch

Bedrooms 4

Full Baths 2

Half Baths 1

Year Built 1972

Annual Tax Amount $9,785

Tax Year 2024

Lot Size 0.450 Acres

Lot Dimensions 52x107x40x122x50x195

Property Sub-Type Detached Single

Property Description

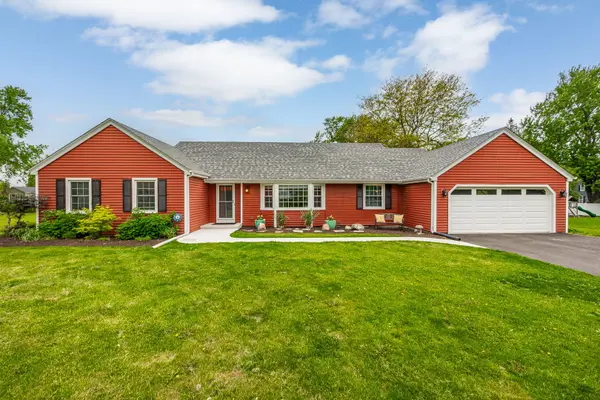
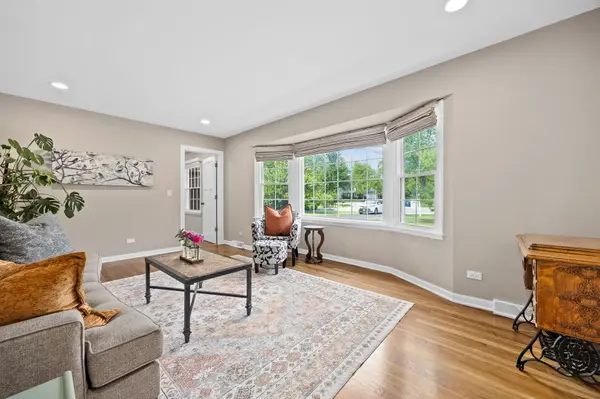
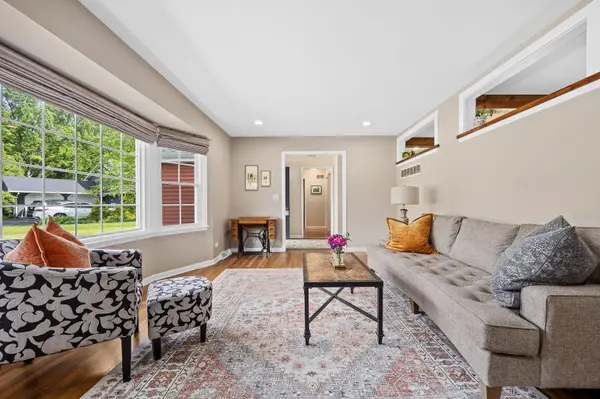
** Multiple Offers Received Highest Best Are Due And Will Be Reviewed On Sunday May 31st at 6PM. NO Escalation Clauses** July 1 Closing Preferred.... Tucked away in a quiet cul-de-sac, this beautifully maintained ranch sits on an oversized lot and offers bright, comfortable living spaces designed for everyday ease. With nearby parks, forest preserves, and convenient access to downtown Winfield, the Metra, and local amenities, the location blends privacy with practicality. Inside, the main living areas are filled with natural light thanks to large windows throughout the home. The family room features hardwood floors, a striking floor to ceiling stone fireplace, rustic ceiling beams, and an inviting atmosphere. The open concept kitchen and dining area offers granite countertops, wood cabinetry, hardwood flooring, a detached island, bar seating, and direct access to the three-season porch, perfect for mornings or relaxed indoor-outdoor entertaining. The generous three-season porch, renovated in 2021, provides vaulted ceilings, window walls, and a seamless connection to the backyard. The home's bedroom and bath layout includes a primary suite with hardwood floors, large windows, a walk-in closet, and an ensuite bathroom. Two additional bedrooms also feature hardwood flooring and natural light, complemented by an additional full bath. A fourth bedroom, added in 2024, offers excellent flexibility for guests or work. The finished lower level expands your living options with a spacious recreation area, an additional room ideal for an office or den, a utility room, and crawl space storage. Thoughtful updates provide peace of mind, including a new driveway and front walkway (2025), kitchen and dining renovation (2024), new bedroom addition (2024), updated appliances, and mechanical improvements such as furnace, AC, and water heater replacements. Outside, the oversized lot features mature trees, perennial landscaping, a patio for grilling and gatherings, and a partially fenced yard. With its inviting layout, natural light, three-season porch, and extensive updates, this Winfield home offers a wonderful opportunity to enjoy comfort, space, and convenience in a desirable cul-de-sac setting.

Location

State IL

County Dupage

Rooms

Basement Partially Finished, Full

Interior

Interior Features Vaulted Ceiling(s), 1st Floor Bedroom, Walk-In Closet(s), Beamed Ceilings, Granite Counters

Heating Natural Gas, Forced Air

Cooling Central Air

Flooring Hardwood

Fireplaces Number 1

Fireplaces Type Wood Burning

Fireplace Y

Appliance Range, Microwave, Dishwasher, Refrigerator, Washer, Dryer, Disposal, Stainless Steel Appliance(s), Gas Cooktop, Humidifier

Exterior

Garage Spaces 2.0

View Y/N true

Roof Type Asphalt

Building

Story 1 Story

Sewer Public Sewer

Water Lake Michigan

Structure Type Vinyl Siding

New Construction false

Schools

School District 34, 34, 94

Others

HOA Fee Include None

Ownership Fee Simple

Special Listing Condition None


Midwest Real Estate Data (MRED) VOW
Karen Arenson

Karen Arenson

Advisor License ID: 471.000309

+1(773) 501-6201

GET MORE INFORMATION

Name
Phone*
Message

Go tour this home

27W359 Aspen CT

Free Account Required

  • Instant access to listing photos & details
  • Save listings and searches
  • Access details for this property