



Bought with Toni Favia of TNT Realty, Inc.
-
-
For more information regarding the value of a property, please contact us for a free consultation.
1228 Meade CT Lindenhurst, IL 60046
4 Beds
2.5 Baths
2,500 SqFt
Key Details
Sold Price -
Property Type Single Family Home
Sub Type Detached Single
Listing Status Sold
Purchase Type For Sale
Square Footage 2,500 sqft
Subdivision Grants Grove
MLS Listing ID 12651899
Sold Date -
Bedrooms 4
Full Baths 2
Half Baths 1
HOA Fees $91/qua
Year Built 2008
Annual Tax Amount $14,069
Tax Year 2025
Lot Size 0.302 Acres
Lot Dimensions 70x136x38x91x143
Property Sub-Type Detached Single
Property Description
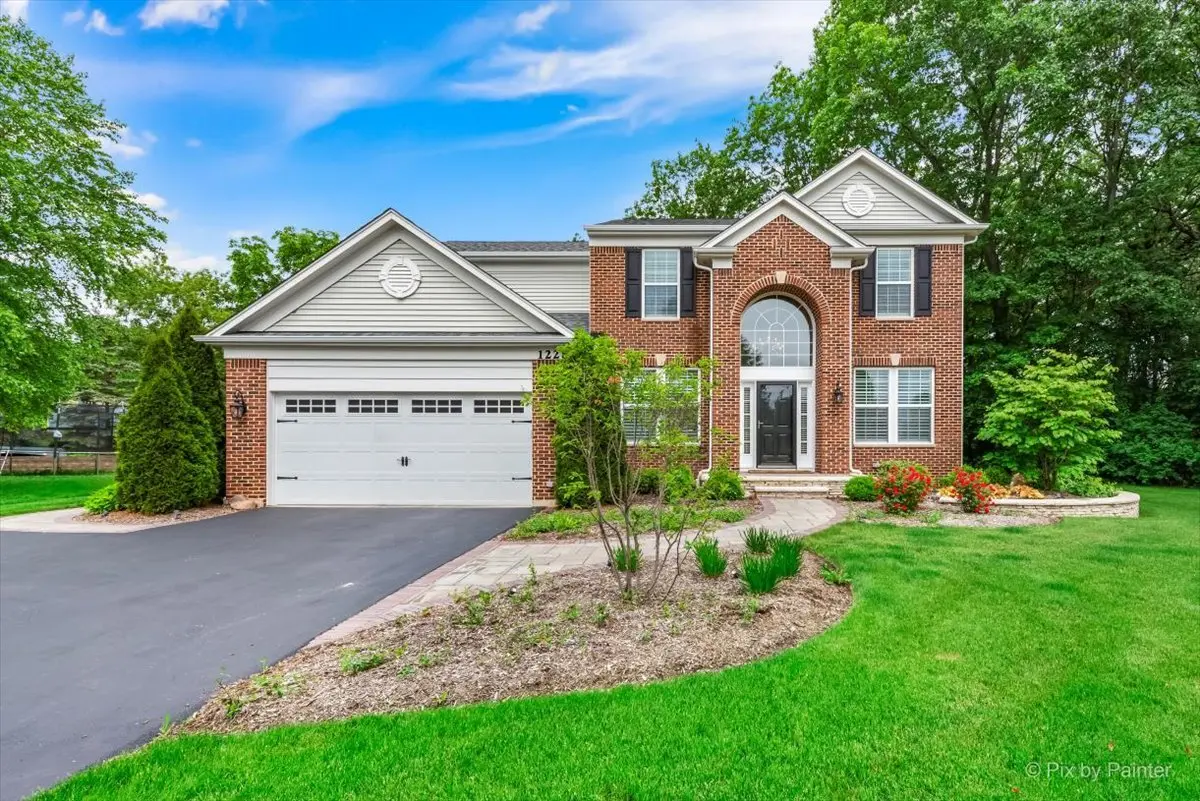
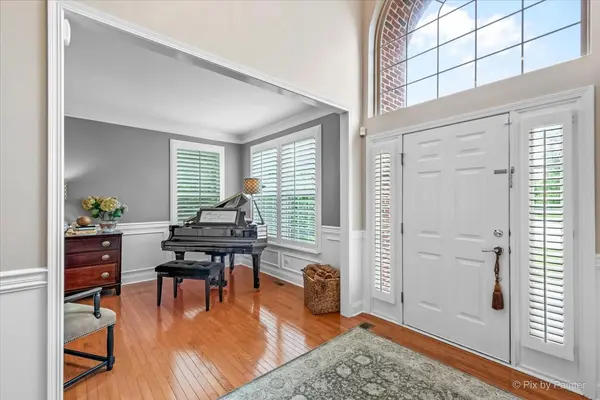
This charming, luxury, 4-bedroom, 2.1 bathroom is enviably located in the Grant's Grove subdivision in the Lindenhurst area. The home sits on a quiet cul-de-sac. From the property, you'll enjoy picturesque views of the natural woods. From Inside, the home contains a bounty of remarkable plusses, beginning with the stunning entryway. Hardwoods exude a legacy feel in the foyer, dining room and and kitchen, beneath combination of stylish light fixtures and plenty of natural lighting. Recently all new carpet throughout the entire home was installed. The gourmet kitchen is recently updated and features marvelous new quartz counters and an attractive layout. Bosch and Thermador appliances. The primary bedroom cannot be beat! You will find plenty of closet space, nice touches and a beautiful view of a horse farm. The primary bathroom has a soaking tub, separate walk-in shower, custom tile work and a stunning double sink vanity with carrera marble. The other three bedrooms are cozy, all with plentiful closet space. The bunk room sleeps 4 with private charging cubbies. A finished basement with crown molding is great extra living space with the convenience of an extra bedroom and a half-bathroom. The generous, beautifully maintained yard with blue stone patio provides plenty of room to enjoy outdoor living.
Location
State IL
County Lake
Community Lake, Curbs, Street Paved
Rooms
Basement Finished, Full
Interior
Interior Features Vaulted Ceiling(s), Walk-In Closet(s), Open Floorplan
Heating Natural Gas, Forced Air
Cooling Central Air
Flooring Hardwood
Fireplaces Number 1
Fireplaces Type Gas Starter
Fireplace Y
Appliance Range, Microwave, Dishwasher, Refrigerator, Washer, Dryer, Disposal, Stainless Steel Appliance(s)
Laundry Main Level
Exterior
Garage Spaces 2.0
View Y/N true
Roof Type Asphalt
Building
Lot Description Cul-De-Sac, Landscaped
Story 2 Stories
Sewer Public Sewer
Water Public
Structure Type Vinyl Siding,Brick
New Construction false
Schools
Elementary Schools Oakland Elementary School
Middle Schools Antioch Upper Grade School
High Schools Lakes Community High School
School District 34, 34, 117
Others
HOA Fee Include Other
Ownership Fee Simple w/ HO Assn.
Special Listing Condition None
Read Less
Want to know what your home might be worth? Contact us for a FREE valuation!

Our team is ready to help you sell your home for the highest possible price ASAP

© 2026 Listings courtesy of MRED as distributed by MLS GRID. All Rights Reserved.
NEARBY SCHOOLS & BUSINESSES
