



$420,000
$399,400
5.2%For more information regarding the value of a property, please contact us for a free consultation.
1767 Delta DR Aurora, IL 60503
3 Beds
2.5 Baths
1,896 SqFt
Key Details
Sold Price $420,000
Property Type Single Family Home
Sub Type Detached Single
Listing Status Sold
Purchase Type For Sale
Square Footage 1,896 sqft
Price per Sqft $221
Subdivision Harbor Springs
MLS Listing ID 12650768
Sold Date 07/21/26
Bedrooms 3
Full Baths 2
Half Baths 1
HOA Fees $24/ann
Year Built 1998
Annual Tax Amount $8,043
Tax Year 2024
Lot Dimensions 45X138X61X115
Property Sub-Type Detached Single
Property Description
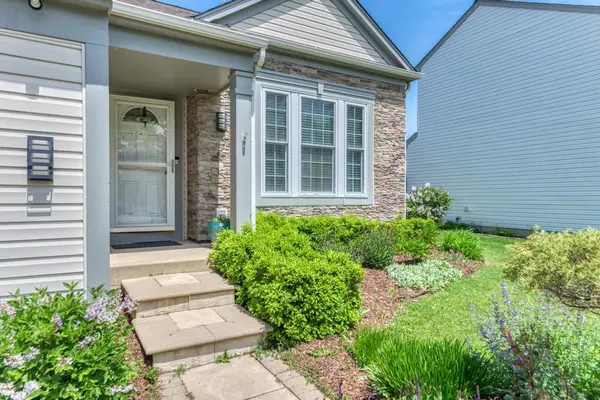
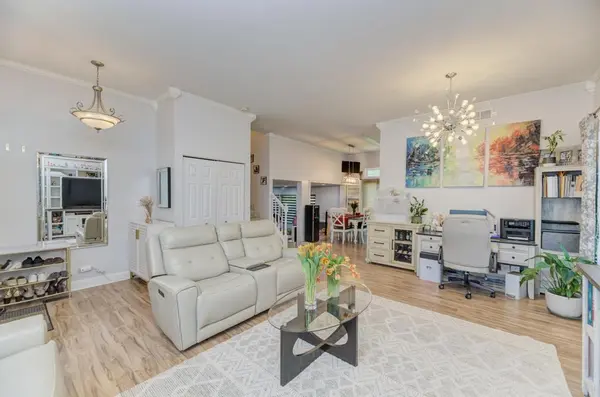
Bright, move-in ready home features numerous upgrades, including hard flooring throughout first floor, elegant oak railings, newer carpet, appliances and washer and dryer. The impressive 10-foot ceilings on the first floor create an open and spacious feel throughout. Offering 3 bedrooms and 2.1 baths, the home welcomes you with a dramatic volume entry that flows seamlessly into the living and dining areas. The spacious primary suite features a private full bath. The one step lower family room showcases hard flooring and offers convenient access to the half bath, laundry area, and attached 2-car garage. Situated on a desirable interior lot!
Location
State IL
County Will
Area Aurora / Eola
Rooms
Basement None
Interior
Interior Features Cathedral Ceiling(s)
Heating Natural Gas
Cooling Central Air
Flooring Hardwood
Equipment Sump Pump
Fireplace N
Appliance Range, Microwave, Dishwasher, Refrigerator, Washer, Dryer, Disposal
Exterior
Garage Spaces 2.0
Community Features Park, Curbs, Sidewalks, Street Lights, Street Paved
Roof Type Asphalt
Building
Building Description Vinyl Siding, No
Sewer Public Sewer
Water Public
Level or Stories 2 Stories
Structure Type Vinyl Siding
New Construction false
Schools
Elementary Schools Homestead Elementary School
Middle Schools Bednarcik Junior High School
High Schools Oswego East High School
School District 308 , 308, 308
Others
HOA Fee Include Insurance,Other
Ownership Fee Simple w/ HO Assn.
Special Listing Condition None
Read Less
Want to know what your home might be worth? Contact us for a FREE valuation!

Our team is ready to help you sell your home for the highest possible price ASAP

© 2026 Listings courtesy of MRED as distributed by MLS GRID. All Rights Reserved.
Bought with Nicole Cadena of Pilmer Real Estate, Inc
NEARBY SCHOOLS & BUSINESSES
