


$315,000
$299,999
5.0%For more information regarding the value of a property, please contact us for a free consultation.
12 Boardwalk CIR Bloomington, IL 61701
4 Beds
3.5 Baths
2,462 SqFt
Key Details
Sold Price $315,000
Property Type Single Family Home
Sub Type Detached Single
Listing Status Sold
Purchase Type For Sale
Square Footage 2,462 sqft
Price per Sqft $127
Subdivision Park Place
MLS Listing ID 12646356
Sold Date 06/15/26
Style Traditional
Bedrooms 4
Full Baths 3
Half Baths 1
Year Built 1990
Annual Tax Amount $6,293
Tax Year 2025
Lot Dimensions 65X105
Property Sub-Type Detached Single
Property Description
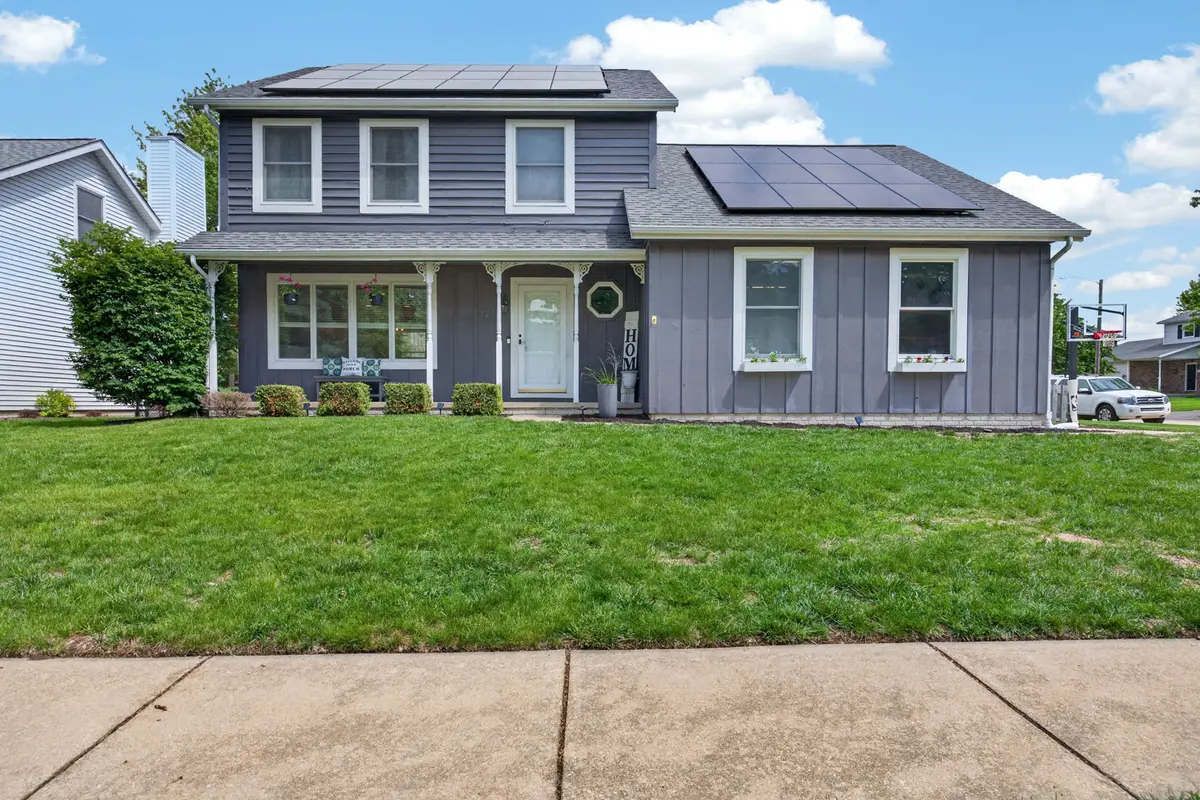
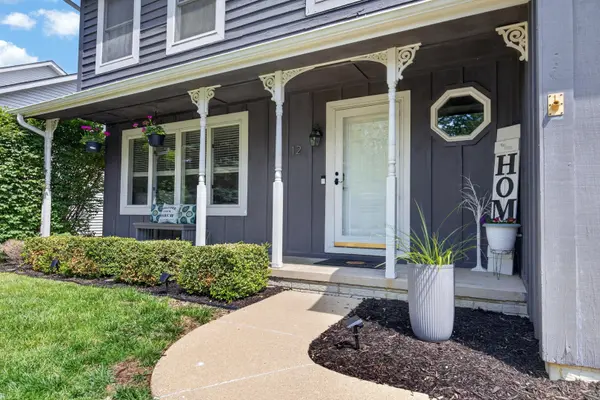
This one feels like home the moment you walk in. Pride of ownership shines throughout this beautifully updated 4-bedroom, 3.5-bath home featuring an open-concept galley-style kitchen that's perfect for entertaining family and friends. The spacious layout offers plenty of room to relax, gather, and make lasting memories. Step outside to the updated patio and enjoy your own outdoor living space-ideal for summer nights, morning coffee, or weekend get-togethers. On those hot summer days, the finished basement provides the perfect place to cool off, unwind, and enjoy even more living space. At the end of the day, retreat to the oversized primary suite complete with a beautifully updated private bathroom designed for comfort and relaxation. This is one home you will not want to miss.
Location
State IL
County Mclean
Area Bloomington
Rooms
Basement Partially Finished, Partial
Interior
Interior Features Cathedral Ceiling(s), Walk-In Closet(s)
Heating Forced Air, Natural Gas
Cooling Central Air
Fireplaces Number 1
Fireplaces Type Gas Log, Attached Fireplace Doors/Screen
Equipment Ceiling Fan(s)
Fireplace Y
Appliance Range, Microwave, Dishwasher, Refrigerator
Laundry Electric Dryer Hookup
Exterior
Garage Spaces 2.0
Building
Lot Description Mature Trees, Landscaped
Building Description Wood Siding, No
Sewer Public Sewer
Water Public
Level or Stories 2 Stories
Structure Type Wood Siding
New Construction false
Schools
Elementary Schools Oakdale Elementary
Middle Schools Kingsley Jr High
High Schools Normal Community West High Schoo
School District 5 , 5, 5
Others
HOA Fee Include None
Ownership Fee Simple
Special Listing Condition None
Read Less
Want to know what your home might be worth? Contact us for a FREE valuation!

Our team is ready to help you sell your home for the highest possible price ASAP

© 2026 Listings courtesy of MRED as distributed by MLS GRID. All Rights Reserved.
Bought with Jared Litwiller of Freedom Realty
NEARBY SCHOOLS & BUSINESSES
