



$380,000
$365,000
4.1%For more information regarding the value of a property, please contact us for a free consultation.
1437 Maple AVE Berwyn, IL 60402
3 Beds
2 Baths
2,300 SqFt
Key Details
Sold Price $380,000
Property Type Single Family Home
Sub Type Detached Single
Listing Status Sold
Purchase Type For Sale
Square Footage 2,300 sqft
Price per Sqft $165
MLS Listing ID 12647613
Sold Date 06/23/26
Style Bungalow
Bedrooms 3
Full Baths 2
Year Built 1931
Annual Tax Amount $8,465
Tax Year 2024
Lot Dimensions 30X136
Property Sub-Type Detached Single
Property Description
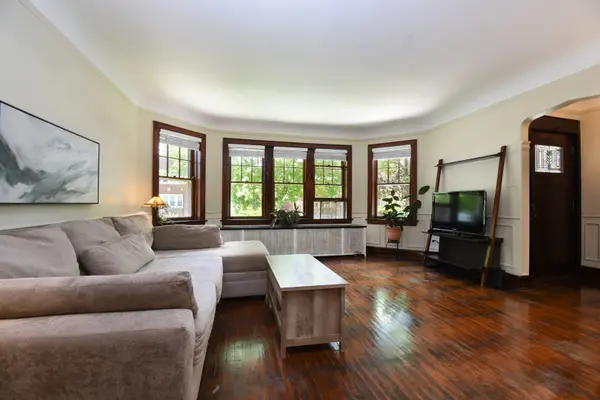
**Multiple offers received. Highest and best requested by noon on Wednesday, May 19th.** Step right into this spacious and charming all-brick bungalow! From the welcoming front porch, enter into a foyer with coat closet, and appreciate the tall ceilings, gleaming hardwood floors, and loads of windows. Gather with loved ones in the large living room, with space for multiple conversation areas and natural light from the wall of west facing windows. Easily host your large holiday gatherings in the adjacent dining room with bright, tall windows. Cooking your gourmet meals is a delight in the roomy kitchen boasting loads of cabinetry, miles of granite countertops, a spacious center island, all newer stainless appliances plus and eat-at peninsula with room to spare! When you're ready to retire, you'll find two large bedrooms on the first floor along with a fun full bath. And an office/study area off the kitchen completes this level. Upstairs is your private retreat--a massive primary bedroom ensuite with a charming full bath. With mini split installed only 3 years ago, this space is perfectly comfortable all year round! This room also has loads of closet and storage space along with a full bath with a floating vanity and extra-spacious whirlpool tub! Need more room? There's even more room to roam in the tall and bright lower level that's currently a sitting area and work-out space with large windows and a decorative fireplace. Additional storage space plus laundry in the unfinished part of the basement complete this level. Outdoors, there's plenty of space for living and dining al fresco with a paver patio, large grassy area, and a large, 2.5 car garage with storage and work bench space! All the space you've been looking for in a great north Berwyn location closet to shopping, dining, public transit, the 290, restaurants, coffee, ice cream, and more! This is the one you've been waiting for--welcome home!
Location
State IL
County Cook
Area Berwyn
Rooms
Basement Partially Finished, Storage Space, Daylight, Full
Interior
Interior Features 1st Floor Bedroom, 1st Floor Full Bath, Granite Counters, Separate Dining Room
Heating Natural Gas, Radiator(s)
Cooling Window Unit(s), Wall Unit(s)
Flooring Hardwood
Fireplaces Number 1
Fireplaces Type Decorative
Equipment Ceiling Fan(s), Water Heater-Gas
Fireplace Y
Appliance Range, Microwave, Dishwasher, Refrigerator, Washer, Dryer, Stainless Steel Appliance(s)
Laundry Gas Dryer Hookup, In Unit, Sink
Exterior
Garage Spaces 2.5
Community Features Park, Curbs, Sidewalks, Street Lights, Street Paved
Roof Type Asphalt
Building
Building Description Brick, No
Sewer Public Sewer
Water Lake Michigan, Public
Level or Stories 1.5 Story
Structure Type Brick
New Construction false
Schools
Elementary Schools Jefferson Elementary School
Middle Schools Lincoln Middle School
High Schools J Sterling Morton West High Scho
School District 98 , 98, 201
Others
HOA Fee Include None
Ownership Fee Simple
Special Listing Condition None
Read Less
Want to know what your home might be worth? Contact us for a FREE valuation!

Our team is ready to help you sell your home for the highest possible price ASAP

© 2026 Listings courtesy of MRED as distributed by MLS GRID. All Rights Reserved.
Bought with George Zerante of eXp Realty
NEARBY SCHOOLS & BUSINESSES
