


$302,500
$307,500
1.6%For more information regarding the value of a property, please contact us for a free consultation.
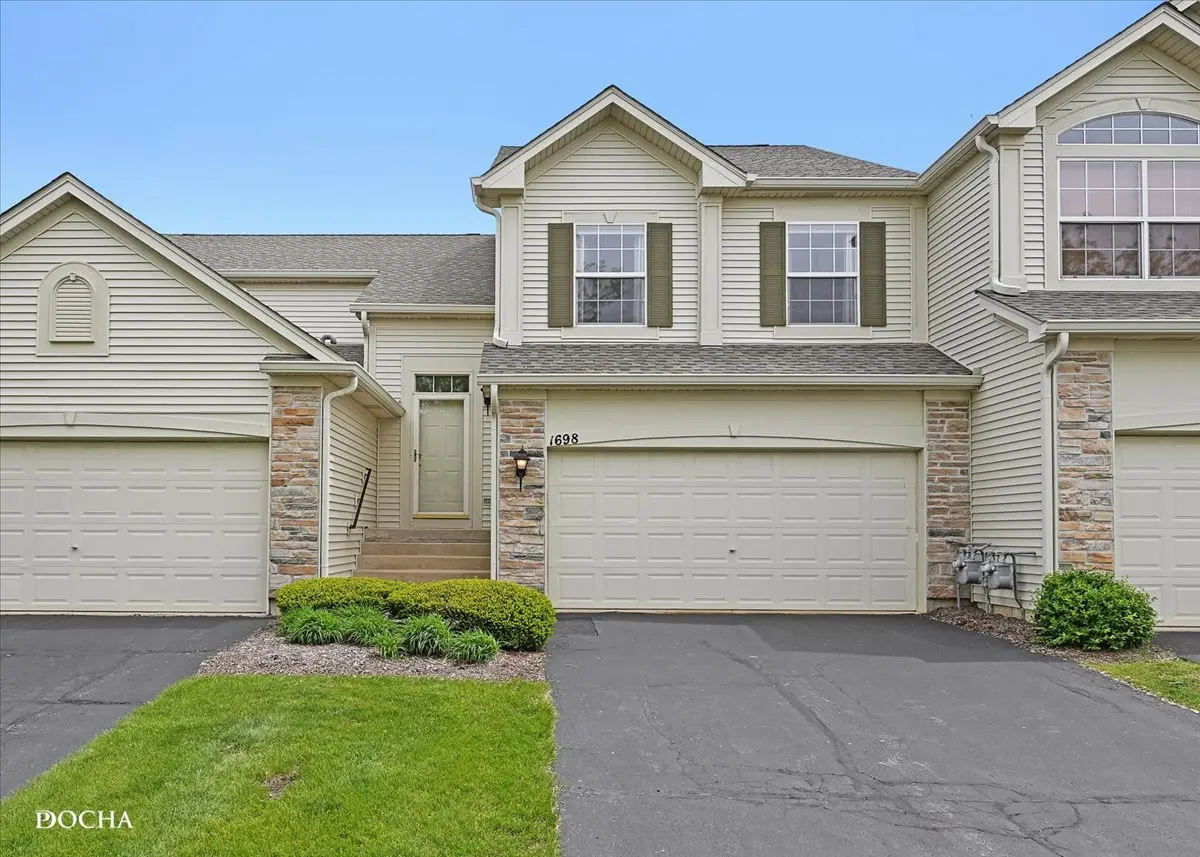
1698 FREDERICKSBURG LN #1698 Aurora, IL 60503
2 Beds
2 Baths
1,572 SqFt
Key Details
Sold Price $302,500
Property Type Condo
Sub Type Condo
Listing Status Sold
Purchase Type For Sale
Square Footage 1,572 sqft
Price per Sqft $192
Subdivision Grand Pointe Trails
MLS Listing ID 12648039
Sold Date 06/30/26
Bedrooms 2
Full Baths 2
HOA Fees $241/mo
Rental Info Yes
Year Built 2004
Annual Tax Amount $7,200
Tax Year 2025
Lot Dimensions Common
Property Sub-Type Condo
Property Description
Welcome to this bright and beautifully maintained second-floor unit, filled with natural light from an abundance of windows throughout. Dramatic cathedral ceilings, a soaring two-story foyer, and elegant arched windows create an impressive and airy living space. The vaulted kitchen features 42" newer cabinetry, a spacious center island, skylights, and a large walk-in pantry-perfect for both everyday living and entertaining. The expansive primary suite offers a private bath, while the second bedroom and additional full bath provide comfort and flexibility for guests or a home office. Recent updates include Furnace 11/2019,AC 05/2020, Humidifier 05/2020, Water heater 2018, Roof 2024, brand new carpet and fresh paint completed in May 2026! No special assessment or word of any making this home truly move-in ready. Conveniently located just minutes from Fox Valley Mall, the Metra station, and countless shopping, dining, and entertainment options
Location
State IL
County Kendall
Area Aurora / Eola
Body of Water FOXFIELD
Rooms
Basement None
Interior
Interior Features Cathedral Ceiling(s)
Heating Natural Gas, Forced Air
Cooling Central Air
Equipment Security System, Ceiling Fan(s)
Fireplace N
Appliance Range, Microwave, Dishwasher, Refrigerator, Washer, Dryer, Disposal, Humidifier
Laundry Washer Hookup, In Unit
Exterior
Exterior Feature Balcony
Garage Spaces 2.0
Amenities Available Park
Roof Type Asphalt
Building
Lot Description Common Grounds, Landscaped
Building Description Stone, No
Story 1
Sewer Public Sewer
Water Public
Structure Type Stone
New Construction false
Schools
Elementary Schools The Wheatlands Elementary School
Middle Schools Bednarcik Junior High School
High Schools Oswego East High School
School District 308 , 308, 308
Others
HOA Fee Include Insurance,Exterior Maintenance,Lawn Care,Snow Removal
Ownership Condo
Special Listing Condition None
Pets Allowed Cats OK, Dogs OK, Number Limit
Read Less
Want to know what your home might be worth? Contact us for a FREE valuation!

Our team is ready to help you sell your home for the highest possible price ASAP

© 2026 Listings courtesy of MRED as distributed by MLS GRID. All Rights Reserved.
Bought with Mariusz Karlinski of Hometown Real Estate Group
NEARBY SCHOOLS & BUSINESSES
