

832 N Paulina ST #3, Chicago, IL 60622
See all 22 photos
832 N Paulina ST #3, Chicago, IL 60622
Karen Arenson
Karen Arenson

Advisor License ID: 471.000309

+1(773) 501-6201

GET MORE INFORMATION

Full Name
Phone*
Message
We respect your privacy! Your information WILL NOT BE SHARED, SOLD, or RENTED to anyone, for any reason outside the course of normal real estate exchange. By submitting, you agree to our Terms of Use and Privacy Policy.

$ 680,000

$ 625,000 8.8%

Est. payment /mo
Sold on 06/01/2026

832 N Paulina ST #3 Chicago, IL 60622

2 Beds

2 Baths

1,500 SqFt


UPDATED:

Key Details

Sold Price $680,000

Property Type Condo

Sub Type Condo

Listing Status Sold

Purchase Type For Sale

Square Footage 1,500 sqft

Price per Sqft $453

MLS Listing ID 12626845

Sold Date 06/01/26

Bedrooms 2

Full Baths 2

HOA Fees $210/mo

Rental Info Yes

Year Built 1895

Annual Tax Amount $9,119

Tax Year 2024

Lot Dimensions COMMON

Property Sub-Type Condo

Property Description

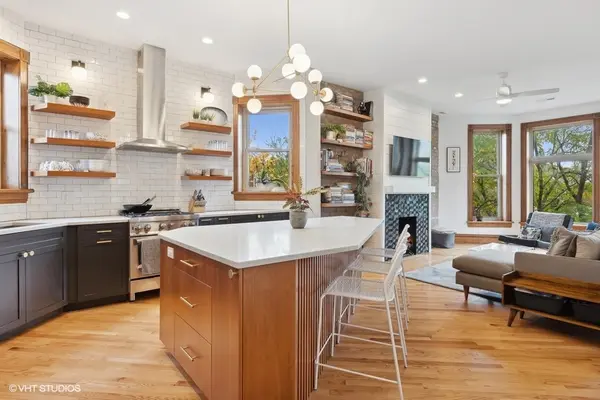
Located on the top floor of a classic Greystone three-flat on a picturesque tree-lined street in the heart of East Village, this beautifully renovated 2-bedroom, 2-bath condo blends timeless Chicago character with modern design and functionality. Situated on an extra-wide and extra-long 29x130 lot, the building offers an impressive footprint uncommon for the neighborhood. Nearly everything was gut rehabbed in 2019, thoughtfully preserving the home's original charm while incorporating today's most sought-after finishes and layout improvements. The home features 10-foot ceilings throughout, exposed brick accent walls, original wood window framing, hardwood floors, and an open-concept layout that creates the perfect balance of warmth and contemporary living. The renovated kitchen flows effortlessly into the living and dining spaces, ideal for both everyday living and entertaining. An additional flex space off the kitchen offers incredible versatility - perfect for a breakfast nook, dining table, coffee bar setup, or a dedicated work-from-home office area without sacrificing the main living space. Both bedrooms feature expanded closet spaces with custom Elfa shelving systems designed to maximize organization and storage rarely found in city condos. The spacious primary suite offers comfort, functionality, and access to the rear deck. Outdoor living is equally impressive with an oversized rear deck rebuilt in 2023 which includes access to the rooftop, along with a beautifully maintained shared backyard space ideal for relaxing, grilling, or entertaining guests. BONUS MASSIVE STORAGE UNIT IN THE BASEMENT! Unbeatable East Village location just off Chicago Avenue and moments from some of the neighborhood's most sought-after destinations including Brasero, Kasama, Bar Bambi, local coffee shops, Mariano's, boutiques, bakeries, and nightlife, with easy access to downtown, public transportation, and everything West Town has to offer.

Location

State IL

County Cook

Area Chi - West Town

Rooms

Basement None

Interior

Interior Features Storage

Heating Natural Gas

Cooling Central Air

Flooring Hardwood

Fireplaces Number 1

Fireplaces Type Gas Starter

Fireplace Y

Appliance Range, Microwave, Dishwasher, Refrigerator, Freezer, Washer, Dryer, Disposal

Laundry In Unit

Exterior

Exterior Feature Balcony

Garage Spaces 1.0

Building

Building Description Brick,Stone, No

Story 3

Sewer Public Sewer

Water Lake Michigan, Public

Structure Type Brick,Stone

New Construction false

Schools

Elementary Schools Talcott Elementary School

High Schools Wells Community Academy Senior H

School District 299 , 299, 299

Others

HOA Fee Include Water,Insurance,Exterior Maintenance,Lawn Care,Scavenger

Ownership Condo

Special Listing Condition None

Pets Allowed Cats OK, Dogs OK


Midwest Real Estate Data (MRED) IDX
Listed by Elias Masud of  Compass 
Bought with Olivia Stohle of Jameson Sotheby's Intl Realty

NEARBY SCHOOLS & PROPERTIES

Karen Arenson

Karen Arenson

Advisor License ID: 471.000309

+1(773) 501-6201

GET MORE INFORMATION

Name
Phone*
Message

Go tour this home

832 N Paulina ST #3