


Bought with Holly Cooper-Belconis of Keller Williams Success Realty
-
-
For more information regarding the value of a property, please contact us for a free consultation.
26470 Pennway CIR Wauconda, IL 60084
4 Beds
4.5 Baths
2,683 SqFt
Key Details
Sold Price -
Property Type Single Family Home
Sub Type Detached Single
Listing Status Sold
Purchase Type For Sale
Square Footage 2,683 sqft
MLS Listing ID 12646047
Sold Date -
Style Ranch
Bedrooms 4
Full Baths 4
Half Baths 1
HOA Fees $100/qua
Year Built 2024
Annual Tax Amount $14,499
Tax Year 2025
Lot Size 1.000 Acres
Lot Dimensions 102 x 224.68 x 203.01x196.00
Property Sub-Type Detached Single
Property Description
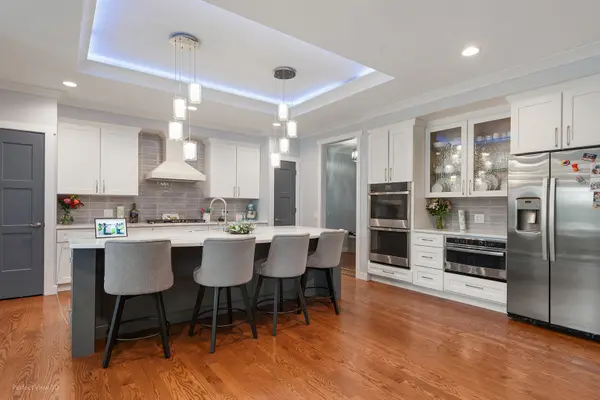
Plan to be impressed to every detail put into this amazing home. All high end quality and finishes throughout. Spacious gourmet kitchen with abundance of cabinets and countertop space. Full finished basement with large English windows letting natural sunshine brighten every room. 3rd bedroom has private bath, 9 foot ceilings on first floor and 10 foot in sunroom, tankless hot water, covered front porch, large deck and screened in porch give you plenty of activity space for enjoying the outside, Huge lower level famly room offers full refrigerator and wet bar with ample cabinetry for hosting parties. The home is set up to add elevator or lift at future date. What guy wouldn't love a 4 car garage with high garage door access. There is also easy access from garage to lower level family room.
Location
State IL
County Lake
Rooms
Basement Finished, Exterior Entry, Partial Exposure, Concrete, Rec/Family Area, Sleeping Area, Storage Space, Daylight, Full
Interior
Interior Features Wet Bar, 1st Floor Bedroom, 1st Floor Full Bath, Walk-In Closet(s)
Heating Natural Gas, Forced Air
Cooling Central Air
Flooring Hardwood
Fireplaces Number 1
Fireplace Y
Appliance Double Oven, Microwave, Dishwasher, High End Refrigerator, Bar Fridge, Washer, Dryer, Stainless Steel Appliance(s)
Laundry Main Level, In Unit
Exterior
Garage Spaces 4.0
View Y/N true
Roof Type Asphalt
Building
Lot Description Corner Lot
Story 1 Story
Foundation Concrete Perimeter
Sewer Septic Tank
Water Well
Structure Type Frame,Stucco,Stone,Clad Trim
New Construction false
Schools
School District 118, 118, 118
Others
HOA Fee Include Insurance
Ownership Fee Simple
Special Listing Condition None
Read Less
Want to know what your home might be worth? Contact us for a FREE valuation!

Our team is ready to help you sell your home for the highest possible price ASAP

© 2026 Listings courtesy of MRED as distributed by MLS GRID. All Rights Reserved.
NEARBY SCHOOLS & BUSINESSES
