

3456 N Oakley AVE, Chicago, IL 60618
See all 28 photos
3456 N Oakley AVE, Chicago, IL 60618
Karen Arenson
Karen Arenson

Advisor License ID: 471.000309

+1(773) 501-6201

GET MORE INFORMATION

Full Name
Phone*
Message
We respect your privacy! Your information WILL NOT BE SHARED, SOLD, or RENTED to anyone, for any reason outside the course of normal real estate exchange. By submitting, you agree to our Terms of Use and Privacy Policy.
Listed by Eliobadis Floresof Real People Realty
Bought with Bridget Sheahan of Compass

-

-

Est. payment /mo
Sold on 06/03/2026

3456 N Oakley AVE Chicago, IL 60618

5 Beds

3.5 Baths

4,300 SqFt


UPDATED:

Key Details

Sold Price -

Property Type Single Family Home

Sub Type Detached Single

Listing Status Sold

Purchase Type For Sale

Square Footage 4,300 sqft

MLS Listing ID 12629207

Sold Date 06/03/26

Style Bi-Level

Bedrooms 5

Full Baths 3

Half Baths 1

Year Built 2011

Annual Tax Amount $31,684

Tax Year 2024

Lot Dimensions 25x125

Property Sub-Type Detached Single

Property Description

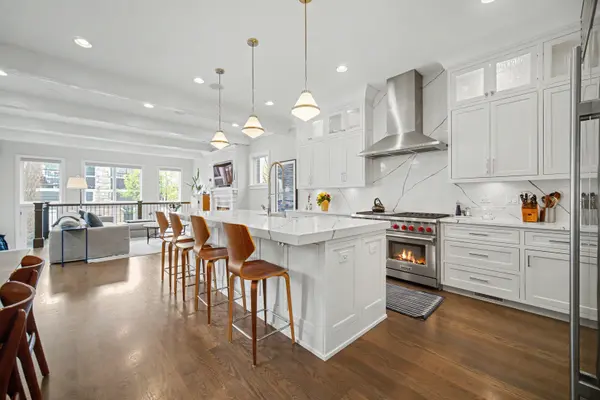
Welcome to your dream home in the heart of highly sought-after Roscoe Village. Perfectly positioned on a unique, sought-after corner lot with abundant windows and natural light, this stunning 5-bedroom, 3.5-bath single-family home offers the perfect blend of elegance, comfort, and everyday convenience. Step inside to an expansive, thoughtfully designed floor plan featuring hardwood floors throughout, generous living spaces, and timeless details. The gourmet kitchen, remodeled four years ago, is ideal for both everyday living and entertaining, with high-end appliances, custom cabinetry, ample counter space, a butler's pantry, and a seamless connection to the dining and family areas. The inviting living and family rooms are anchored by two gas fireplaces, creating a warm and welcoming atmosphere throughout the main level. Outdoor living is equally impressive, featuring a beautiful back patio, an outdoor fireplace, and a garage deck that expands the home's entertaining space and provides multiple areas to relax, gather, and enjoy. The second level features three spacious bedrooms, including a peaceful primary suite with a spa-like bathroom, heated floors, and a steam shower. The additional bedrooms offer excellent closet space with upgraded closet systems, plus access to a well-designed Jack and Jill bathroom. The finished lower level adds valuable living space with two additional bedrooms, a full bathroom, radiant heated floors, and a large basement area ideal for entertaining, a media room, play space, or guest accommodations. Throughout the home, you'll find exceptional storage, abundant closet space, and thoughtfully upgraded closet systems. Located within the highly regarded Audubon boundaries, this home is just a block off Roscoe's restaurants, shopping, parks, and neighborhood favorites, with convenient access to public transportation. A rare combination of light, space, outdoor living, thoughtful upgrades, and an unbeatable Roscoe Village location. Property is owned by a licensed realtor.

Location

State IL

County Cook

Community Park, Street Paved, Other

Rooms

Basement Finished, Full

Interior

Interior Features Vaulted Ceiling(s), Built-in Features, Walk-In Closet(s), Bookcases, High Ceilings, Beamed Ceilings

Heating Natural Gas, Radiant Floor

Cooling Central Air

Flooring Hardwood, Carpet

Fireplaces Number 1

Fireplace Y

Laundry Upper Level, Gas Dryer Hookup

Exterior

Exterior Feature Roof Deck

Garage Spaces 2.0

View Y/N true

Roof Type Shake

Building

Lot Description Other

Story 2 Stories

Foundation Concrete Perimeter

Sewer Public Sewer

Water Public

Structure Type Frame,Concrete,Other

New Construction false

Schools

Elementary Schools Audubon Elementary School

Middle Schools Audubon Elementary School

School District 299, 299, 299

Others

HOA Fee Include None

Ownership Fee Simple

Special Listing Condition List Broker Must Accompany


Midwest Real Estate Data (MRED) VOW
Karen Arenson

Karen Arenson

Advisor License ID: 471.000309

+1(773) 501-6201

GET MORE INFORMATION

Name
Phone*
Message

Go tour this home

3456 N Oakley AVE

Free Account Required

  • Instant access to listing photos & details
  • Save listings and searches
  • Access details for this property