



$550,000
$559,900
1.8%For more information regarding the value of a property, please contact us for a free consultation.
5614 Prairie Ridge RD #121 Crystal Lake, IL 60014
3 Beds
3 Baths
2,048 SqFt
Key Details
Sold Price $550,000
Property Type Condo
Sub Type Condo
Listing Status Sold
Purchase Type For Sale
Square Footage 2,048 sqft
Price per Sqft $268
Subdivision Terra Villa
MLS Listing ID 12635936
Sold Date 06/17/26
Bedrooms 3
Full Baths 3
HOA Fees $350/mo
Year Built 2003
Annual Tax Amount $10,170
Tax Year 2024
Lot Dimensions 30x30
Property Sub-Type Condo
Property Description
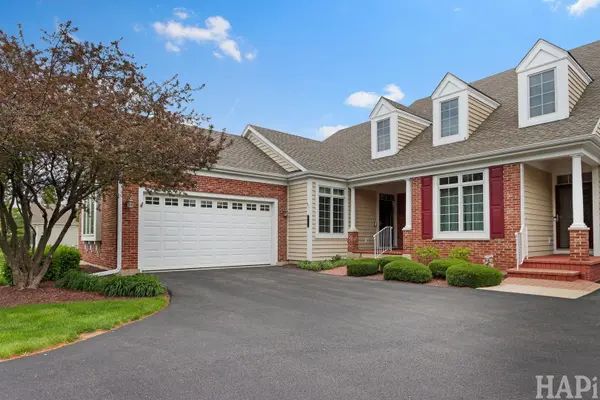
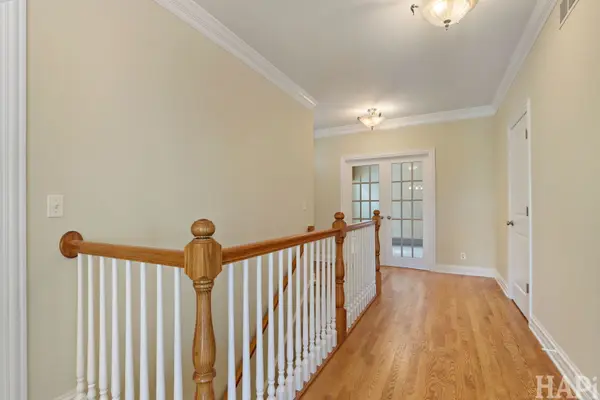
This beautifully maintained three-bedroom, three-bath home offers the perfect blend of comfort and style. Featuring a finished walkout basement, a two-car attached garage, and a spacious back deck overlooking peaceful open fields, it's ideal for both relaxing and entertaining. The stunning primary suite boasts a spa-like bathroom complete with dual sinks, a jacuzzi tub, water closet, and generous walk-in closets. With elegant crown molding, a cozy gas fireplace, and abundant storage throughout, this home truly has everything you need and more. Downstairs, you'll find a cedar closet, wet bar with mini fridge, and plenty of additional living space
Location
State IL
County Mchenry
Area Crystal Lake / Lakewood / Prairie Grove
Body of Water Essex
Rooms
Basement Finished, Full, Walk-Out Access
Interior
Interior Features Wet Bar, 1st Floor Bedroom, Walk-In Closet(s)
Heating Natural Gas, Forced Air
Cooling Central Air
Flooring Hardwood, Carpet
Equipment CO Detectors
Fireplace N
Appliance Range, Microwave, Dishwasher, Refrigerator, Washer, Dryer, Disposal
Laundry In Unit, Sink
Exterior
Garage Spaces 2.0
Building
Building Description Vinyl Siding,Brick, No
Story 1
Sewer Shared Septic
Water Shared Well
Structure Type Vinyl Siding,Brick
New Construction false
Schools
School District 46 , 46, 155
Others
HOA Fee Include Exterior Maintenance,Lawn Care,Snow Removal
Ownership Fee Simple w/ HO Assn.
Special Listing Condition None
Pets Allowed Cats OK, Dogs OK
Read Less
Want to know what your home might be worth? Contact us for a FREE valuation!

Our team is ready to help you sell your home for the highest possible price ASAP

© 2026 Listings courtesy of MRED as distributed by MLS GRID. All Rights Reserved.
Bought with Caroline Starr of @properties Christie's International Real Estate
NEARBY SCHOOLS & BUSINESSES
