

715 Forest RD, La Grange Park, IL 60526
See all 15 photos
715 Forest RD, La Grange Park, IL 60526
Karen Arenson
Karen Arenson

Advisor License ID: 471.000309

+1(773) 501-6201

GET MORE INFORMATION

Full Name
Phone*
Message
We respect your privacy! Your information WILL NOT BE SHARED, SOLD, or RENTED to anyone, for any reason outside the course of normal real estate exchange. By submitting, you agree to our Terms of Use and Privacy Policy.
Listed by Tom Bakerof Coldwell Banker Realty
Bought with Sarah Robins of Rothman Real Estate

-

-

Est. payment /mo
Sold on 07/01/2026

715 Forest RD La Grange Park, IL 60526

2 Beds

2 Baths

1,029 SqFt


UPDATED:

Key Details

Sold Price -

Property Type Single Family Home

Sub Type Detached Single

Listing Status Sold

Purchase Type For Sale

Square Footage 1,029 sqft

MLS Listing ID 12636929

Sold Date 07/01/26

Style Ranch

Bedrooms 2

Full Baths 2

Year Built 1947

Annual Tax Amount $7,223

Tax Year 2024

Lot Size 6,098 Sqft

Lot Dimensions 50 X 125

Property Sub-Type Detached Single

Property Description

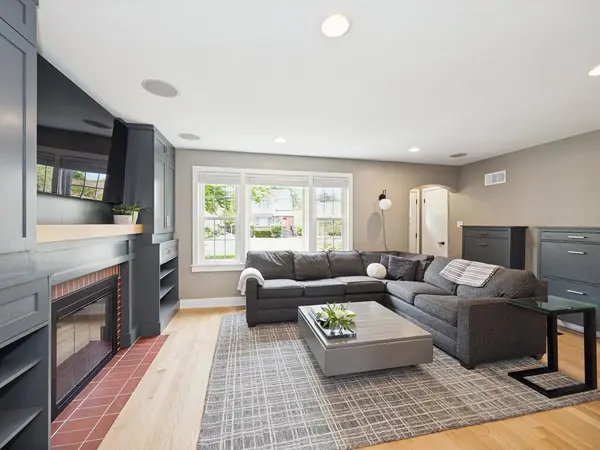
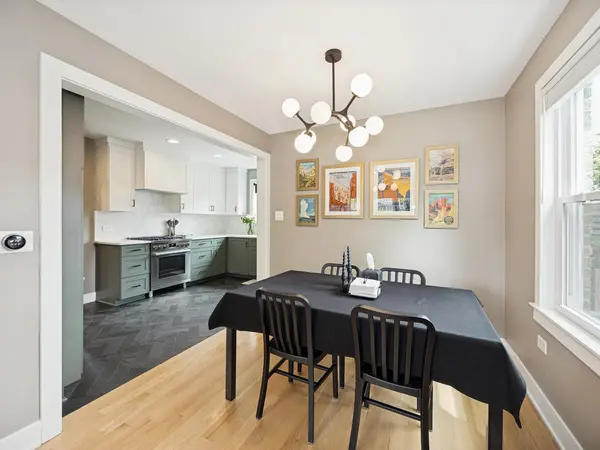
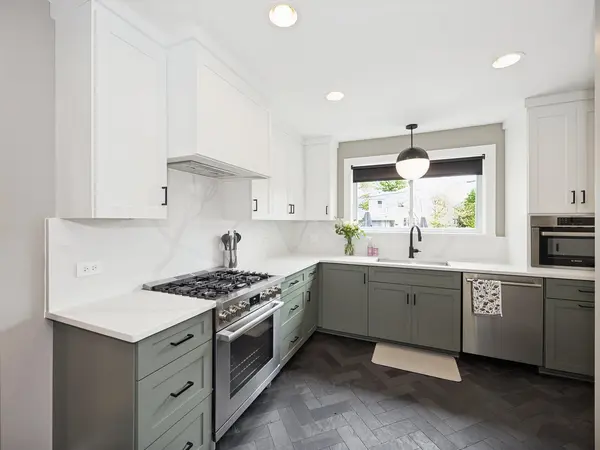
MULTIPLE OFFERS HAVE BEEN RECEIVED. HIGHEST & BEST OFFERS ARE BEING CALLED FOR BY 5:00PM ON SATURDAY, 5/16/26. I can imagine the "oohs", "aahs" and "wows" that will be triggered by touring this exquisite 2-bedroom, 2-full bathrooms ranch home. One of the sellers is a master carpenter/craftsman and they are both perfectionists. As a result, nearly every square inch of this home has been beautifully updated. Gorgeous Custom Built-ins now flank the woodburning fireplace in the Living Room, which match the custom shoe storage system near the foyer. The updated kitchen has a new slate floor, and Bosch appliances. Both bathrooms have been recently updated, include Delta plumbing fixtures, and the basement bathroom features a heated floor. There's an office area, utility room, and laundry in the basement, as well as potential for a 3rd bedroom with the addition of an egress window. The 2.5-car garage has its own 100 Amp electrical service and the yard is fenced-in. New sod & professional landscaping. This home has so many extras: a rain storage system, hot & cold outside water spigots (great for bathing dogs!), new entry doors and solid-core interior doors, Nest thermostat, custom closet shelving, new trim throughout, gorgeous hardwood floors, 50-gallon water heater, 2-stage furnace, and many others. This home is a "must-see" and is going to go quickly, so make an appointment ASAP!

Location

State IL

County Cook

Community Park, Tennis Court(S), Curbs, Sidewalks, Street Lights, Street Paved

Rooms

Basement Finished, Full

Interior

Interior Features 1st Floor Bedroom, 1st Floor Full Bath

Heating Natural Gas, Forced Air

Cooling Central Air

Flooring Hardwood

Fireplaces Number 1

Fireplaces Type Wood Burning

Fireplace Y

Appliance Range, Microwave, Dishwasher, Refrigerator, Washer, Dryer

Laundry Gas Dryer Hookup

Exterior

Garage Spaces 2.0

View Y/N true

Roof Type Asphalt

Building

Story 1 Story

Foundation Concrete Perimeter

Sewer Public Sewer

Water Lake Michigan

Structure Type Brick

New Construction false

Schools

Elementary Schools Forest Road Elementary School

Middle Schools Park Junior High School

High Schools Lyons Twp High School

School District 102, 102, 204

Others

HOA Fee Include None

Ownership Fee Simple

Special Listing Condition None


Midwest Real Estate Data (MRED) VOW

NEARBY SCHOOLS & PROPERTIES

Karen Arenson

Karen Arenson

Advisor License ID: 471.000309

+1(773) 501-6201

GET MORE INFORMATION

Name
Phone*
Message

Go tour this home

715 Forest RD

Free Account Required

  • Instant access to listing photos & details
  • Save listings and searches
  • Access details for this property