

40 S Main ST #3-H, Glen Ellyn, IL 60137
See all 44 photos
40 S Main ST #3-H, Glen Ellyn, IL 60137
Karen Arenson
Karen Arenson

Advisor License ID: 471.000309

+1(773) 501-6201

GET MORE INFORMATION

Full Name
Phone*
Message
We respect your privacy! Your information WILL NOT BE SHARED, SOLD, or RENTED to anyone, for any reason outside the course of normal real estate exchange. By submitting, you agree to our Terms of Use and Privacy Policy.
Listed by Judy Coxof Results Realty ERA Powered
Bought with Brooke Oswald of Baird & Warner

-

-

Est. payment /mo
Sold on 07/17/2026

40 S Main ST #3-H Glen Ellyn, IL 60137

3 Beds

2.5 Baths

1,875 SqFt


UPDATED:

Key Details

Sold Price -

Property Type Condo

Sub Type Condo,Mid Rise (4-6 Stories)

Listing Status Sold

Purchase Type For Sale

Square Footage 1,875 sqft

Subdivision Riviera

MLS Listing ID 12618705

Sold Date 07/17/26

Bedrooms 3

Full Baths 2

Half Baths 1

HOA Fees $496/mo

Year Built 1973

Annual Tax Amount $3,091

Tax Year 2024

Lot Dimensions COMMON

Property Sub-Type Condo,Mid Rise (4-6 Stories)

Property Description

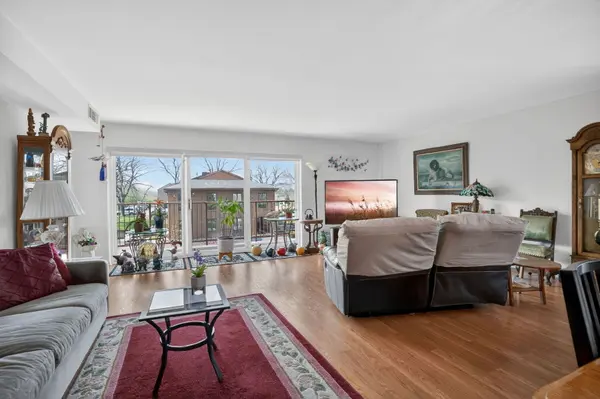
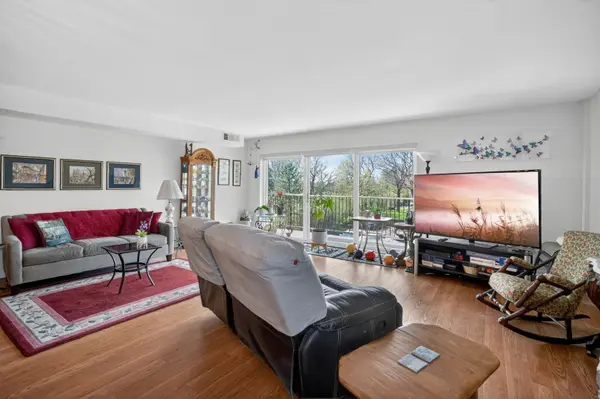
This spacious nicely updated 3 bedroom, 2.5 bath condo in the Riviera offers a rare amount of living space in a hard-to-beat Glen Ellyn location. The large living and dining area feels open and comfortable, with great natural light, updated lighting, and sliding doors that lead to a private balcony. The layout gives you flexibility with generously sized bedrooms. Both full baths have been nicely updated, and the unit has been very well maintained over the years. Close to downtown Glen Ellyn, the Metra, shops, restaurants, and parks. A great opportunity for anyone looking for condo living without giving up space. A must see!

Location

State IL

County Dupage

Rooms

Basement None

Interior

Interior Features Elevator, Storage

Heating Electric

Cooling Central Air

Fireplace Y

Appliance Range, Dishwasher, Refrigerator, Disposal

Exterior

Exterior Feature Balcony

Garage Spaces 1.0

Community Features Coin Laundry, Elevator in Residence, Storage, Security Door Lock(s)

View Y/N true

Roof Type Asphalt

Building

Lot Description Landscaped

Foundation Concrete Perimeter

Sewer Public Sewer

Water Lake Michigan, Public

Structure Type Brick

New Construction false

Schools

Elementary Schools Park View Elementary School

Middle Schools Glen Crest Middle School

High Schools Glenbard South High School

School District 89, 89, 87

Others

HOA Fee Include Water,Parking,Insurance,Security,TV/Cable,Exterior Maintenance,Scavenger,Snow Removal

Ownership Condo

Special Listing Condition None


Midwest Real Estate Data (MRED) VOW

NEARBY SCHOOLS & PROPERTIES

Karen Arenson

Karen Arenson

Advisor License ID: 471.000309

+1(773) 501-6201

GET MORE INFORMATION

Name
Phone*
Message

Go tour this home

40 S Main ST #3-H

Free Account Required

  • Instant access to listing photos & details
  • Save listings and searches
  • Access details for this property