
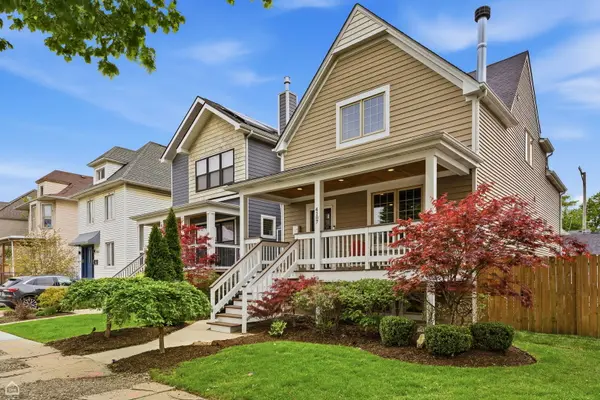

4107 N Kenneth AVE, Chicago, IL 60641
See all 64 photos
4107 N Kenneth AVE, Chicago, IL 60641
Karen Arenson
Karen Arenson

Advisor License ID: 471.000309

+1(773) 501-6201

GET MORE INFORMATION

Full Name
Phone*
Message
We respect your privacy! Your information WILL NOT BE SHARED, SOLD, or RENTED to anyone, for any reason outside the course of normal real estate exchange. By submitting, you agree to our Terms of Use and Privacy Policy.
Listed by Laura Toppof Berkshire Hathaway HomeServices Chicago
Bought with KC Kaage of Compass

-

-

Est. payment /mo
Sold on 06/17/2026

4107 N Kenneth AVE Chicago, IL 60641

4 Beds

3.5 Baths


UPDATED:

Key Details

Sold Price -

Property Type Single Family Home

Sub Type Detached Single

Listing Status Sold

Purchase Type For Sale

MLS Listing ID 12636145

Sold Date 06/17/26

Style Traditional

Bedrooms 4

Full Baths 3

Half Baths 1

Year Built 2017

Annual Tax Amount $15,266

Tax Year 2024

Lot Dimensions 35 X 126

Property Sub-Type Detached Single

Property Description

Live just one block from Old Irving's beloved shops, restaurants, coffee houses, and transit in this exceptional newer construction home on an oversized 34.58 x 126.41 lot. Built in 2017, this thoughtfully designed residence welcomes you with a charming covered front porch and an ideal floor plan featuring formal living and dining spaces, a wood-burning fireplace with gas starter, and an elegant butler's pantry with custom cabinetry, stone countertops, wine refrigerator, and walk-in pantry. The chef's kitchen is truly the heart of the home, offering a massive island, abundant prep space, high-end appliances including a 4-burner range with griddle, hooded ventilation, double-door refrigerator, microwave drawer, and a deep stainless steel sink-perfect for everyday living and entertaining alike. Seamlessly blending indoor and outdoor living, sliding doors lead to a spacious deck and beautifully paved yard with room for dining, lounging, and play. Upstairs, the private quarters include three generously sized bedrooms, two full baths, a convenient Jack-and-Jill layout, and a full laundry room. The serene primary suite impresses with cathedral ceilings, two large closets, and a spa-like bath with double vanity, marble finishes, walk-in shower with bench, and private water closet. The lower level adds incredible versatility with an additional bedroom and full bath, expansive recreation room, custom mudroom, large storage, and bonus space ideal for a home office or gym. Complete with a rare 3-car garage (with yard access) and dual-zone HVAC, this home offers space, style, and functionality in one of Old Irving's most desirable locations.

Location

State IL

County Cook

Rooms

Basement Finished, Exterior Entry, Full, Daylight

Interior

Interior Features Wet Bar

Heating Natural Gas, Forced Air, Sep Heating Systems - 2+, Zoned

Cooling Central Air, Zoned

Flooring Hardwood

Fireplaces Number 1

Fireplaces Type Gas Log, Gas Starter

Fireplace Y

Appliance Double Oven, Range, Microwave, Dishwasher, Refrigerator, Washer, Dryer, Disposal, Stainless Steel Appliance(s), Wine Refrigerator

Laundry Upper Level, Gas Dryer Hookup, In Unit

Exterior

Garage Spaces 3.0

Utilities Available Cable Available

View Y/N true

Roof Type Asphalt

Building

Lot Description Landscaped

Story 2 Stories

Foundation Concrete Perimeter

Sewer Public Sewer

Water Lake Michigan

Structure Type Vinyl Siding,Frame,Other

New Construction false

Schools

Elementary Schools Belding Elementary School

High Schools Schurz High School

School District 299, 299, 299

Others

HOA Fee Include None

Ownership Fee Simple

Special Listing Condition List Broker Must Accompany


Midwest Real Estate Data (MRED) VOW

NEARBY SCHOOLS & PROPERTIES

Karen Arenson

Karen Arenson

Advisor License ID: 471.000309

+1(773) 501-6201

GET MORE INFORMATION

Name
Phone*
Message

Go tour this home

4107 N Kenneth AVE

Free Account Required

  • Instant access to listing photos & details
  • Save listings and searches
  • Access details for this property