

132 E Delaware PL #5102, Chicago, IL 60611
See all 47 photos
132 E Delaware PL #5102, Chicago, IL 60611
Karen Arenson
Karen Arenson

Advisor License ID: 471.000309

+1(773) 501-6201

GET MORE INFORMATION

Full Name
Phone*
Message
We respect your privacy! Your information WILL NOT BE SHARED, SOLD, or RENTED to anyone, for any reason outside the course of normal real estate exchange. By submitting, you agree to our Terms of Use and Privacy Policy.
Listed by Michael Maierof Berkshire Hathaway HomeServices Chicago
Bought with Robert Shearer of Baird & Warner

-

-

Est. payment /mo
Sold on 05/28/2026

132 E Delaware PL #5102 Chicago, IL 60611

3 Beds

3 Baths

2,727 SqFt


UPDATED:

Key Details

Sold Price -

Property Type Condo

Sub Type Condo,High Rise (7+ Stories)

Listing Status Sold

Purchase Type For Sale

Square Footage 2,727 sqft

MLS Listing ID 12629836

Sold Date 05/28/26

Bedrooms 3

Full Baths 3

HOA Fees $3,035/mo

Year Built 1989

Annual Tax Amount $29,965

Tax Year 2024

Lot Dimensions PER SURVEY

Property Sub-Type Condo,High Rise (7+ Stories)

Property Description

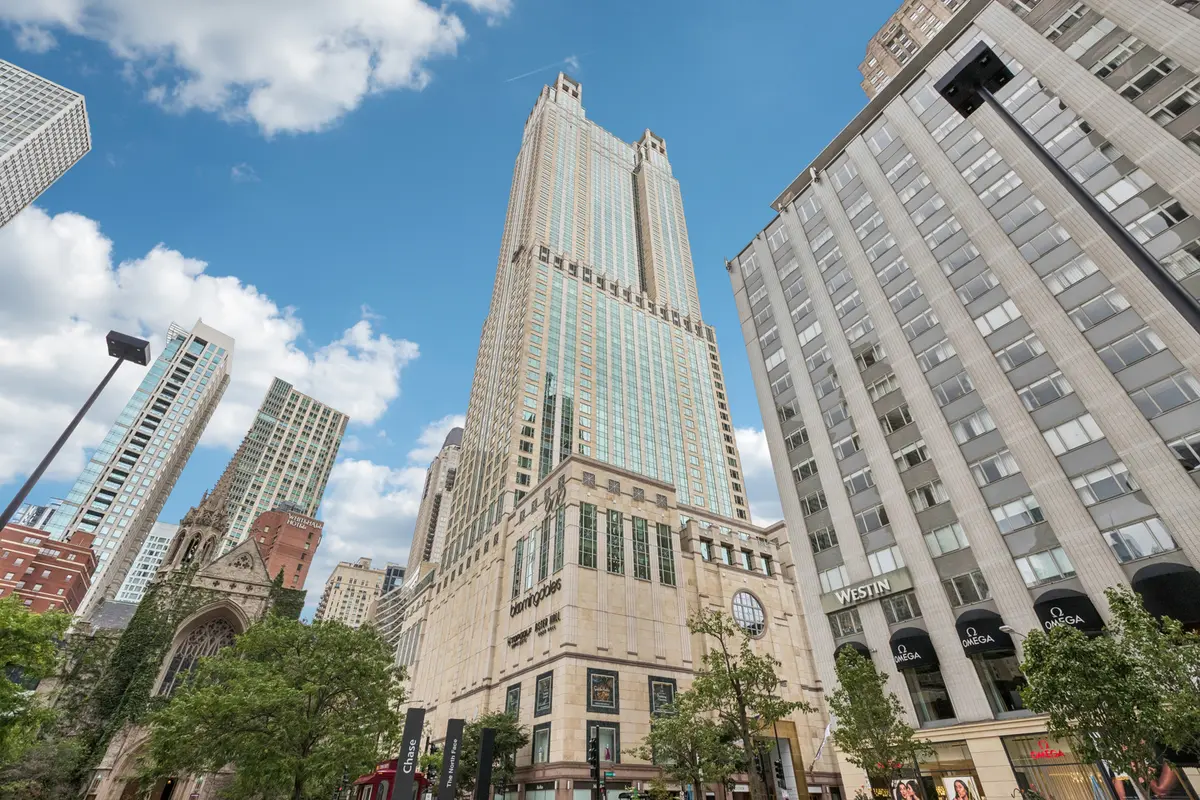
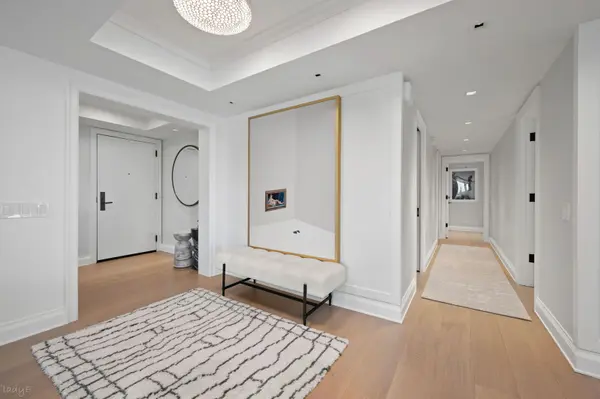
Welcome home to the Four Seasons Private Residences. This stunning, fully renovated home offers the very best in quality, craftsmanship, and modern finishes. From the moment you step inside, you'll be captivated by the light-filled, airy interiors, complemented by breathtaking views of Lake Michigan and Michigan Avenue. Spanning over 2,700 square feet, this prime southeast corner three-bedroom residence offers refined living at its finest. The expansive living room offers a warm yet sophisticated ambiance, anchored by a sleek modern fireplace framed in elegant stone. Designed for both comfortable everyday living and effortless entertaining, the space flows seamlessly into the open dining room. Large picture windows showcase captivating city views, creating the perfect backdrop for relaxing evenings or hosting guests. The custom-designed kitchen is a true showpiece, featuring full-height cabinetry, stone countertops, and an abundance of thoughtfully integrated built-ins. A premium suite of Gaggenau appliances elevates the space, while a striking full-height wine storage center adds both style and function. The breakfast bar, along with ample room for a casual dining table, creates the ideal setting for morning coffee or informal meals. Retreat to the serene primary suite, where eastern exposure welcomes the morning sun and creates a peaceful start to each day. This tranquil bedroom features two customized walk-in closets, an additional linen closet, and automated blinds and draperies for effortless comfort and privacy. The spa-inspired primary bath is a luxurious sanctuary, highlighted by a large window with beautiful lake views. Thoughtfully designed with a dual vanity adorned with Waterworks fixtures, the bath also features a custom stone shower with glass enclosure, a freestanding soaking tub, and a separate water closet for added privacy. The second bedroom is a private retreat, complete with beautiful lake views, a spacious dressing closet, and an en suite bath. Thoughtfully designed for comfort and privacy, it is an ideal space for family or guests. Perfectly separated from the other bedrooms, the third bedroom offers exceptional flexibility and can easily serve as a den, media room, or home office. The home's stunning renovation has been meticulously executed, showcasing a sophisticated neutral palette and an array of custom finishes throughout. A rare opportunity to own this exceptional southeast corner residence-an exquisite home in one of Chicago's most prestigious addresses, and one that must be seen to be fully appreciated. Residents enjoy the boutique, professionally managed Four Seasons Residences with access to world-class a la carte hotel amenities including the pool, exercise room, and spa. Valet and Self Park Options are available. Conveniently located with indoor access to all of the shops and restaurants at the 900 building.

Location

State IL

County Cook

Rooms

Basement None

Interior

Interior Features Elevator, Storage, Walk-In Closet(s), Open Floorplan, Doorman, Health Facilities, Lobby, Restaurant, Separate Dining Room

Heating Electric, Indv Controls, Zoned

Cooling Central Air, Zoned

Flooring Hardwood

Fireplace Y

Appliance Range, Microwave, Dishwasher, Refrigerator, High End Refrigerator, Washer, Dryer, Disposal, Stainless Steel Appliance(s), Wine Refrigerator, Range Hood, Oven

Laundry Main Level, Washer Hookup, In Unit

Exterior

Garage Spaces 1.0

Community Features Bike Room/Bike Trails, Door Person, Elevator in Residence, Storage, Health Club, On Site Manager/Engineer, Indoor Pool, Receiving Room, Restaurant, Sauna, Steam Room, Valet/Cleaner, Business Center

View Y/N true

Roof Type Asphalt

Building

Lot Description Corner Lot

Foundation Reinforced Caisson

Sewer Public Sewer

Water Public

Structure Type Glass,Stone

New Construction false

Schools

Elementary Schools Ogden Elementary

Middle Schools Ogden Elementary

High Schools Wells Community Academy Senior H

School District 299, 299, 299

Others

Pets Allowed Cats OK, Dogs OK

HOA Fee Include Air Conditioning,Water,Insurance,Doorman,TV/Cable,Exterior Maintenance,Scavenger,Snow Removal,Internet

Ownership Condo

Special Listing Condition List Broker Must Accompany


Midwest Real Estate Data (MRED) VOW

NEARBY SCHOOLS & PROPERTIES

Karen Arenson

Karen Arenson

Advisor License ID: 471.000309

+1(773) 501-6201

GET MORE INFORMATION

Name
Phone*
Message

Go tour this home

132 E Delaware PL #5102

Free Account Required

  • Instant access to listing photos & details
  • Save listings and searches
  • Access details for this property