


Bought with Ivan Yusypyuk of Prospect Reserve Real Estate
-
-
For more information regarding the value of a property, please contact us for a free consultation.
719 W Dresser DR Mount Prospect, IL 60056
3 Beds
1.5 Baths
1,283 SqFt
Key Details
Sold Price -
Property Type Single Family Home
Sub Type Detached Single
Listing Status Sold
Purchase Type For Sale
Square Footage 1,283 sqft
Subdivision We Go Park
MLS Listing ID 12631151
Sold Date -
Style Ranch
Bedrooms 3
Full Baths 1
Half Baths 1
Year Built 1957
Annual Tax Amount $1,322
Tax Year 2023
Lot Size 9,757 Sqft
Lot Dimensions 9772
Property Sub-Type Detached Single
Property Description
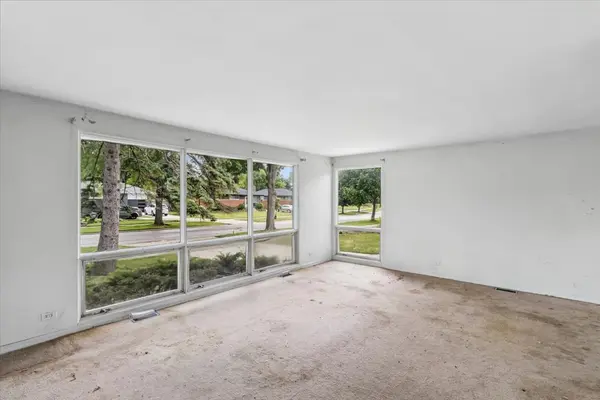
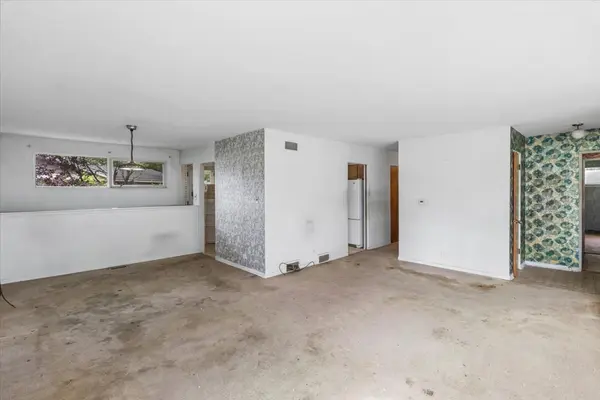
Attention Investors & Rehabbers - Prime Mount Prospect Opportunity! Located in the established We-Go Park subdivision and within highly sought-after Districts 57 & 214, this solid brick ranch offers a rare chance to create substantial value in a neighborhood where renovated homes command strong prices. Featuring 3 bedrooms, 1.5 baths, hardwood floors throughout, a full basement, and situated on a desirable corner lot, this property is ready for a complete transformation. The structure is solid-bring your vision, design ideas, and renovation expertise to unlock its full potential. This fixer-upper is a full gut rehab opportunity, ideal for experienced investors or contractors looking for their next high-return project. With the right execution, the upside here is significant. Opportunities like this-location, lot, and potential-are becoming increasingly rare in Mount Prospect. Serious investors will recognize the value and act quickly. Sold AS-IS. Cash or hard money only. Schedule your showing today!
Location
State IL
County Cook
Community Curbs, Sidewalks, Street Lights, Street Paved
Rooms
Basement Partially Finished, Full
Interior
Heating Natural Gas
Cooling Central Air
Flooring Hardwood
Fireplace N
Appliance Double Oven, Range, Dishwasher, Refrigerator, Washer, Dryer, Range Hood
Exterior
Garage Spaces 2.0
View Y/N true
Roof Type Asphalt
Building
Lot Description Corner Lot
Story 1 Story
Foundation Concrete Perimeter
Sewer Public Sewer
Water Lake Michigan
Structure Type Brick,Wood Siding
New Construction false
Schools
Elementary Schools Lions Park Elementary School
Middle Schools Lincoln Junior High School
High Schools Prospect High School
School District 57, 57, 214
Others
HOA Fee Include None
Ownership Fee Simple
Special Listing Condition None
Read Less
Want to know what your home might be worth? Contact us for a FREE valuation!

Our team is ready to help you sell your home for the highest possible price ASAP

© 2026 Listings courtesy of MRED as distributed by MLS GRID. All Rights Reserved.
