


$435,000
$444,900
2.2%For more information regarding the value of a property, please contact us for a free consultation.
1260 Briarwood LN #58 Libertyville, IL 60048
3 Beds
2.5 Baths
2,294 SqFt
Key Details
Sold Price $435,000
Property Type Townhouse
Sub Type Townhouse-2 Story
Listing Status Sold
Purchase Type For Sale
Square Footage 2,294 sqft
Price per Sqft $189
Subdivision Libertyville Ridge
MLS Listing ID 12603638
Sold Date 07/01/26
Bedrooms 3
Full Baths 2
Half Baths 1
HOA Fees $650/mo
Rental Info Yes
Year Built 1979
Annual Tax Amount $9,825
Tax Year 2024
Lot Dimensions 2294
Property Sub-Type Townhouse-2 Story
Property Description
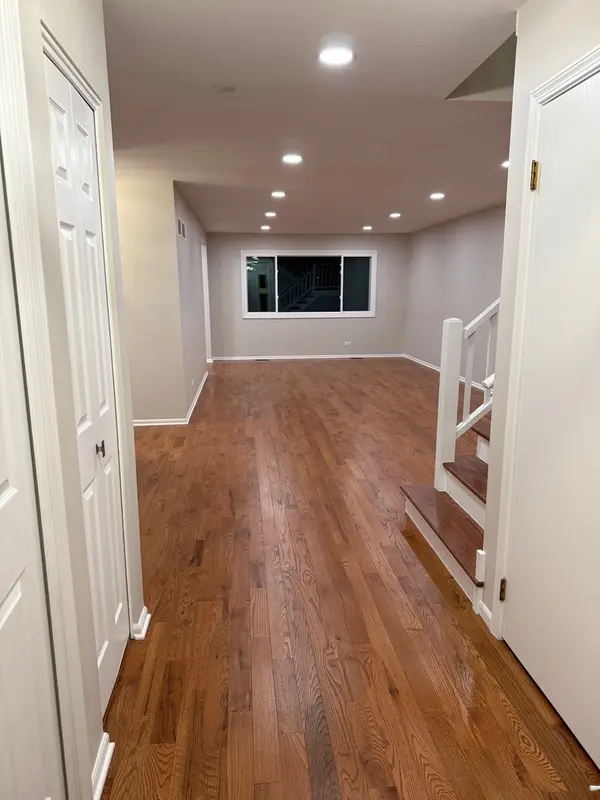
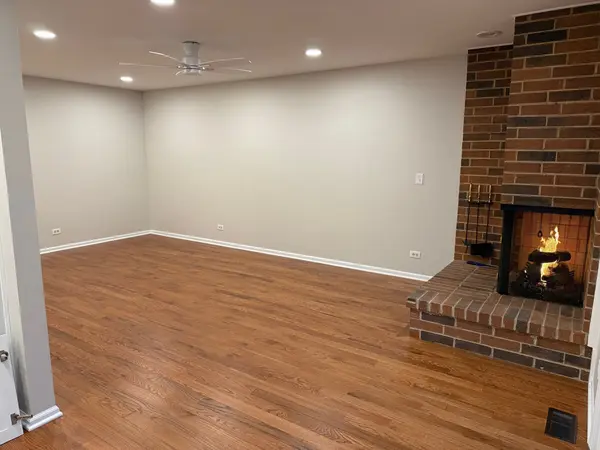
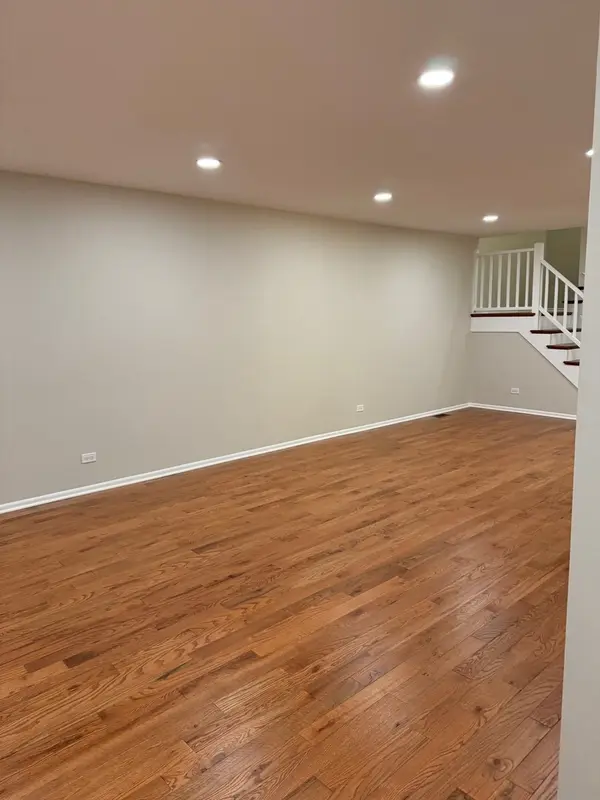
Welcome to affordable living in the heart of Libertyville! The largest unit in Libertyville Ridge, with full basement. This spacious townhome has been fully renovated (2026) so there's nothing for you to do but move in! This home offers the perfect blend of modern comfort and convenience and is located within the award winning Libertyville High School district. It is close to all the amenities you need including the Libertyville train station within 2 miles! Just as you step into the foyer, you're greeted with an inviting space that leads seamlessly to the living room and dining area, providing an open and versatile layout. The kitchen is designed to please with new custom cabinetry, quartz countertops, and all new stainless steel appliances. The sunny kitchen area flows gracefully into the family room and dining area, where the charm of hardwood floors and a cozy brick fireplace create a welcoming atmosphere. From the family room, a sliding door opens to a delightful patio and open space, perfect for outdoor relaxation and entertaining. The second floor has 3 large bedrooms. The master suite is a haven of comfort, boasting not one but two walk-in closets, ensuring ample storage for your belongings. The ensuite bath adds a touch of luxury to your daily routine. The laundry room with new Maytag washer and dryer is conveniently located on the second floor. Never worry about parking or storage again, as this town-home comes with a convenient two-car garage. With its prime location and functional layout, this Libertyville gem is the answer to your search for affordable and comfortable living. There is so much this home has to offer including new windows (Dec 2025), new siding (2022),New patio (2024), New water heater, oven, microwave, refrigerator, dishwasher, garbage disposal, washer and dryer and sub-pump. Don't forget that this Complex offers lots of open space, and a crystal clean and well maintained swimming pool to enjoy in those hot summer months. This one won't last... Schedule your showing today!
Location
State IL
County Lake
Area Green Oaks / Libertyville
Body of Water Stratford
Rooms
Basement Unfinished, Full
Interior
Heating Natural Gas
Cooling Central Air
Flooring Hardwood
Fireplaces Number 1
Fireplaces Type Gas Log, Gas Starter
Equipment Sump Pump
Fireplace Y
Appliance Range, Microwave, Portable Dishwasher, Refrigerator, Washer, Dryer, Disposal, Stainless Steel Appliance(s)
Laundry Upper Level, Gas Dryer Hookup, Sink
Exterior
Garage Spaces 2.0
Amenities Available Pool
Roof Type Asphalt
Building
Lot Description Common Grounds
Building Description Brick, No
Story 2
Sewer Public Sewer
Water Public
Structure Type Brick
New Construction false
Schools
Elementary Schools Hawthorn Elementary School (Nor
Middle Schools Hawthorn Middle School North
High Schools Libertyville High School
School District 73 , 73, 128
Others
HOA Fee Include Water,Insurance,Pool,Exterior Maintenance,Lawn Care,Scavenger,Snow Removal
Ownership Fee Simple w/ HO Assn.
Special Listing Condition None
Pets Allowed Cats OK, Dogs OK
Read Less
Want to know what your home might be worth? Contact us for a FREE valuation!

Our team is ready to help you sell your home for the highest possible price ASAP

© 2026 Listings courtesy of MRED as distributed by MLS GRID. All Rights Reserved.
Bought with Violeta Jako-Ostojic of @properties Christie's International Real Estate
NEARBY SCHOOLS & BUSINESSES
