
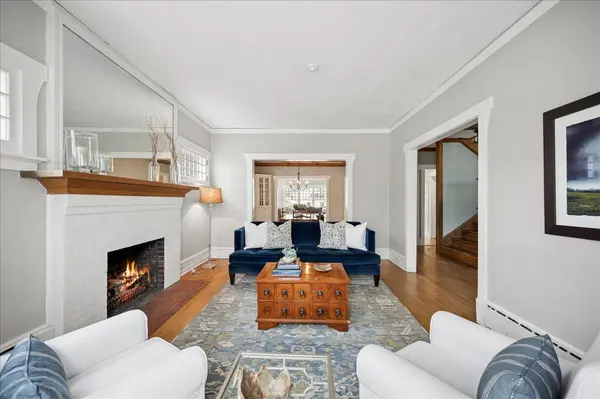

838 Lincoln AVE, Winnetka, IL 60093
See all 42 photos
838 Lincoln AVE, Winnetka, IL 60093
Karen Arenson
Karen Arenson

Advisor License ID: 471.000309

+1(773) 501-6201

GET MORE INFORMATION

Full Name
Phone*
Message
We respect your privacy! Your information WILL NOT BE SHARED, SOLD, or RENTED to anyone, for any reason outside the course of normal real estate exchange. By submitting, you agree to our Terms of Use and Privacy Policy.

$ 1,975,000

$ 1,739,000 13.6%

Est. payment /mo
Sold on 06/22/2026

838 Lincoln AVE Winnetka, IL 60093

5 Beds

4 Baths

3,162 SqFt


UPDATED:

Key Details

Sold Price $1,975,000

Property Type Single Family Home

Sub Type Detached Single

Listing Status Sold

Purchase Type For Sale

Square Footage 3,162 sqft

Price per Sqft $624

MLS Listing ID 12572439

Sold Date 06/22/26

Style Traditional

Bedrooms 5

Full Baths 3

Half Baths 2

Year Built 1913

Annual Tax Amount $24,765

Tax Year 2024

Lot Dimensions 50 x 150

Property Sub-Type Detached Single

Property Description

Welcome home to this beautiful east Winnetka home, where classic charm meets modern comfort and the design, ceiling heights, flow and quality is is exceptional. A gracious foyer (15 x 13) welcomes you and flows effortlessly into the inviting living room with gas fireplace and to the formal dining room - complete with a cozy window seat and timeless built-ins - the perfect setting for holiday celebrations and special meals. At the heart of the home, you'll find a stunning custom kitchen featuring beautiful cabinetry, high-end appliances, a spacious center island with extra storage, prep sink and island seating for 4. A large walk-in pantry adds to the convenience of this finely designed kitchen. The adjacent butler's pantry with wine fridge and abundant storage for glassware makes entertaining easy and elegant. The spacious, bright and airy family room overlooks the backyard and deck and creates a warm, connected space for gathering and relaxing. A thoughtfully designed mudroom keeps daily life beautifully organized. Upstairs, the serene and spacious primary suite feels like a private retreat, complete with its own entrance hall, large walk-in closet and generous hall closet, and a luxurious bath with custom cabinetry, double sinks and a beautiful shower. Three additional bedrooms and a renovated hall bath complete the second floor. The third floor offers wonderful flexibility with two more bedrooms (or office spaces) plus a renovated bath - perfect for guests, family or work-from-home needs. The excavated lower level provides a fantastic recreation/exercise area in the newer section under the addition and a cheery, inviting playroom, powder room, laundry, and abundant storage in the original basement. Outdoor living is just as special with a welcoming 19' x 11' front porch with ceiling fan and an expansive back deck which overlooks the fully fenced backyard (including gate at driveway), designed for relaxing evenings and effortless entertaining. South and west exposures are enjoyed in this sunny outdoor area. A 2 and 1/2-car garage adds even more convenience. All of this is located in an unbeatable location close to the train, parks, Lake Michigan, and town - truly the best of Winnetka living!

Location

State IL

County Cook

Area Winnetka

Rooms

Basement Finished, Concrete, Rec/Family Area, Storage Space, Daylight, Full

Interior

Interior Features Walk-In Closet(s)

Heating Natural Gas, Steam, Baseboard, Radiator(s)

Cooling Central Air, Small Duct High Velocity

Flooring Hardwood

Fireplaces Number 1

Fireplaces Type Gas Log, Gas Starter

Equipment CO Detectors, Sump Pump, Water Heater-Gas

Fireplace Y

Appliance Double Oven, Microwave, Dishwasher, High End Refrigerator, Bar Fridge, Washer, Dryer, Disposal, Stainless Steel Appliance(s), Wine Refrigerator, Range Hood, Gas Cooktop

Laundry Sink

Exterior

Garage Spaces 2.0

Roof Type Asphalt

Building

Building Description Frame,Stucco, No

Sewer Public Sewer

Water Lake Michigan

Level or Stories 3 Stories

Structure Type Frame,Stucco

New Construction false

Schools

Elementary Schools Greeley Elementary School

Middle Schools Carleton W Washburne School

High Schools New Trier Twp H.S. Northfield/Wi

School District 36 , 36, 203

Others

HOA Fee Include None

Ownership Fee Simple

Special Listing Condition List Broker Must Accompany


Midwest Real Estate Data (MRED) IDX
Listed by Joanne Hudson of  Compass 
Bought with Pamela Kirby of @properties Christie's International Real Estate

NEARBY SCHOOLS & PROPERTIES

Karen Arenson

Karen Arenson

Advisor License ID: 471.000309

+1(773) 501-6201

GET MORE INFORMATION

Name
Phone*
Message

Go tour this home

838 Lincoln AVE