



$255,000
$254,900
For more information regarding the value of a property, please contact us for a free consultation.
14927 Kenton AVE Midlothian, IL 60445
3 Beds
2 Baths
Key Details
Sold Price $255,000
Property Type Single Family Home
Sub Type Detached Single
Listing Status Sold
Purchase Type For Sale
MLS Listing ID 12598037
Sold Date 04/14/26
Bedrooms 3
Full Baths 2
Year Built 1961
Annual Tax Amount $8,443
Tax Year 2024
Lot Dimensions 50 x 138
Property Sub-Type Detached Single
Property Description
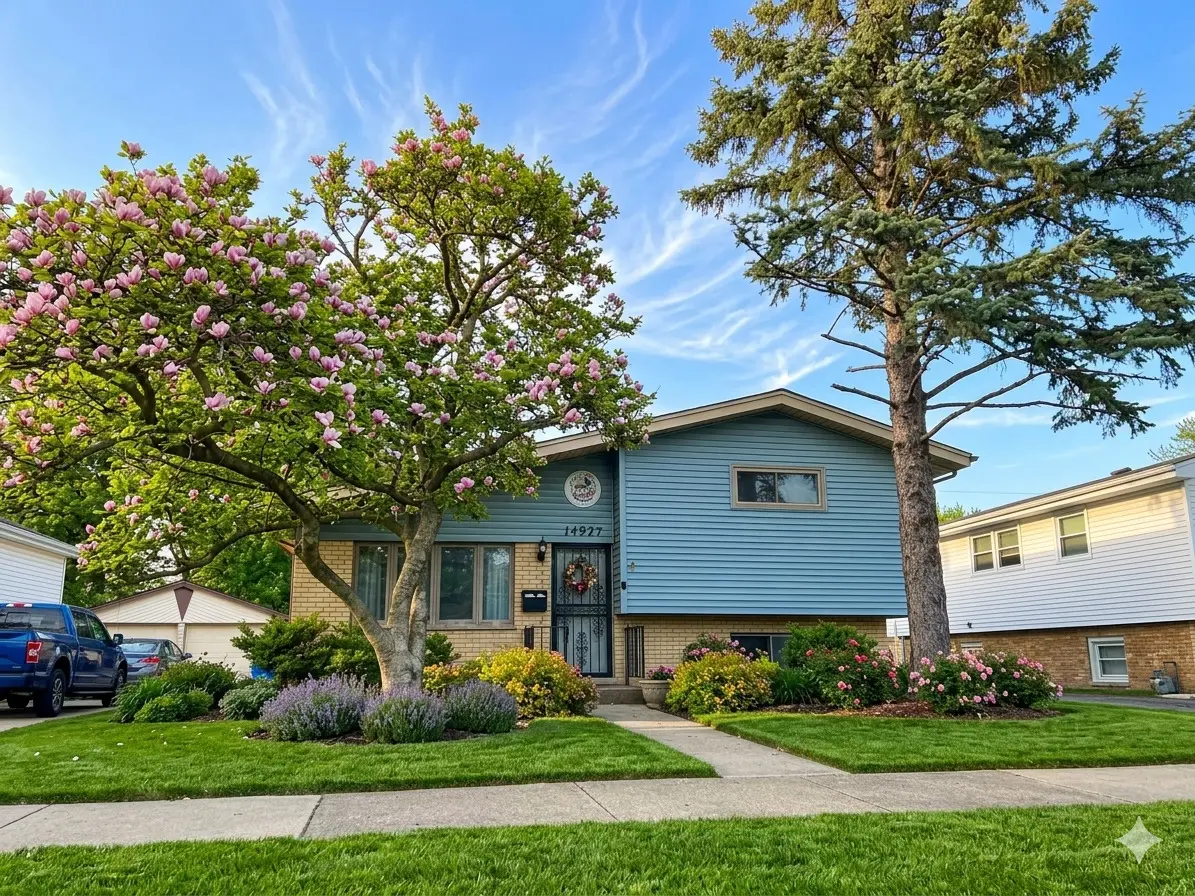
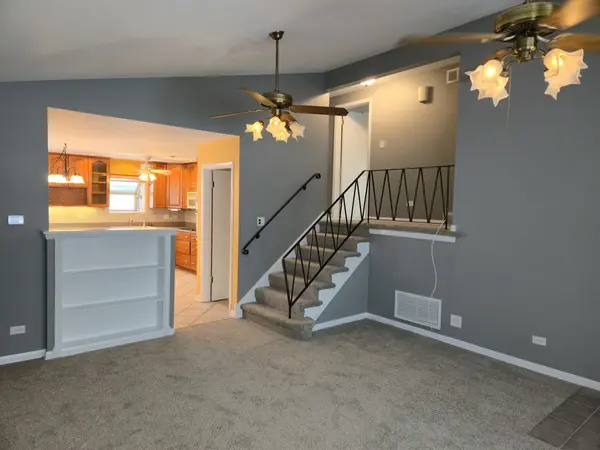
This Move-in ready Princess model split-level home is waiting for you! The curb appeal starts off with a warm bluish gray siding along with brick construction. The moment you walk in the front door, you will appreciate the open concept California Split-Level of yesteryear! The main floor consists of a large Living Room that boasts of a vaulted ceiling, two ceiling fans, and offers brand new carpet! The inviting Kitchen features 42-inch oak cabinets with 12 drawers, two lazy Susan corner cabinets, built in electric appliances, and a large pantry cabinet! There is plenty of natural light between the picture window in the Living Room, along with the Kitchen Garden Window and oversized side window! The upstairs also includes three freshly painted bedrooms, with all new carpet, and ceiling fans in each room. The full bath on this level features a new vanity and chest, along with a walk-in shower with grab bars for those in need of a bit more stability. The lower level is partially finished with another full bath, a laundry room, and plenty of space to create a Family Room. The walkout lower level enters into a cut out little covered area for garden storage and your waste bins. But the one thing that sets this model apart from all others in town is the 3-car detached heated garage with 8-foot doors! A dream come true for those of us with multiple vehicles and toys! The home features a water filtration system, a high efficiency newer furnace, a newer central air, along with a newer roof. All the big-ticket items are done for you! Come one, come all to YOUR new home!
Location
State IL
County Cook
Area Midlothian
Rooms
Basement None
Interior
Heating Natural Gas, Forced Air
Cooling Central Air
Equipment TV-Cable, CO Detectors, Ceiling Fan(s), Sump Pump
Fireplace N
Appliance Microwave, Dishwasher, Refrigerator, Freezer, Washer, Dryer, Disposal, Cooktop, Oven, Water Purifier, Humidifier
Exterior
Garage Spaces 3.0
Roof Type Asphalt
Building
Building Description Vinyl Siding,Brick, No
Sewer Public Sewer
Water Lake Michigan, Public
Level or Stories 1 Story
Structure Type Vinyl Siding,Brick
New Construction false
Schools
Elementary Schools Kolmar Elementary School
Middle Schools Kolmar Elementary School
High Schools Bremen High School
School District 143 , 143, 228
Others
HOA Fee Include None
Ownership Fee Simple
Special Listing Condition None
Read Less
Want to know what your home might be worth? Contact us for a FREE valuation!

Our team is ready to help you sell your home for the highest possible price ASAP

© 2026 Listings courtesy of MRED as distributed by MLS GRID. All Rights Reserved.
Bought with Benny Collesano of Better Homes & Gardens Real Estate Connections
NEARBY SCHOOLS & BUSINESSES
