
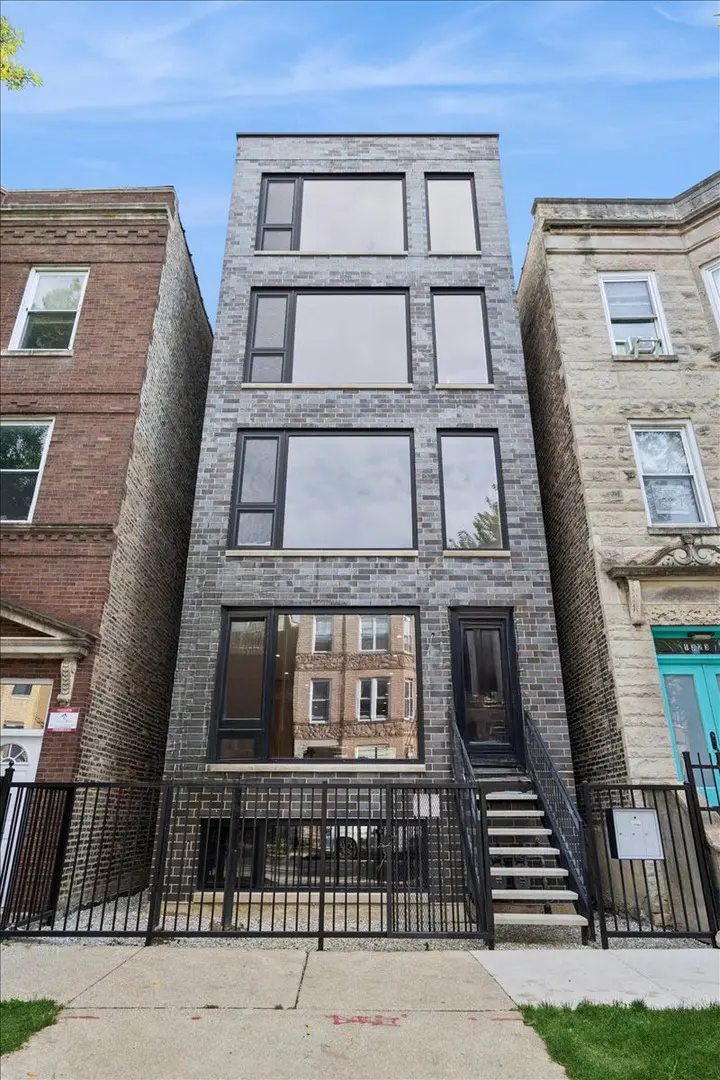


$872,000
$875,000
0.3%For more information regarding the value of a property, please contact us for a free consultation.
1325 N Artesian AVE #1 Chicago, IL 60622
3 Beds
3.5 Baths
2,800 SqFt
Key Details
Sold Price $872,000
Property Type Condo
Sub Type Condo
Listing Status Sold
Purchase Type For Sale
Square Footage 2,800 sqft
Price per Sqft $311
MLS Listing ID 12492309
Sold Date 02/05/26
Bedrooms 3
Full Baths 3
Half Baths 1
HOA Fees $157/mo
Year Built 2025
Tax Year 2023
Lot Dimensions COMMON
Property Sub-Type Condo
Property Description
Welcome to move-in ready 1325 N Artesian, West Town's premier ground up new construction development. This condo comes with a REDUCED RATE that is a seller paid rate-buydown that reduces the buyer's interest rate. This enormous duplex down (2,800 sq ft plus 300 sq ft covered, private patio) is a can't miss with luxury upgrades at every turn. Walk into the entertainer's kitchen- HUGE, OPEN CONCEPT FIRST FLOOR- panel ready Thermador appliance package, six burner stove, custom European cabinetry, waterfall granite countertops, counter depth refrigerator, undermount lighting, microwave drawer, pendant lighting, soaring ceilings, and EXTRA LARGE island. Show-stopping floor to ceiling high efficiency European windows shine light throughout the entire floor with an open concept living/dining room and kitchen space that meets the enormous East facing windows/family room. The back windows and glass door lead you out to the private covered expansive back patio with lighting. Luxury feature list includes built in sound, smart thermostats, Kohler bath spa finishes, dual primaries, custom cubby/mudroom nook. Downstairs is a relaxation retreat. Primary suite #1 features 2 extra large WIC's and spa soaking tub. Primary suite #2 features a separate WIC and custom quartz bath finishes. Top notch capex includes tankless water heater, high efficiency mechanicals and humidifier. Extra luxe covered private outdoor space, backyard turf green space, carport garage space with EV charger, one year builder's warranty, READY NOW! Enjoy all that West Town and Wicker Park has to offer from a quiet, tree-lined block. Run don't walk.
Location
State IL
County Cook
Area Chi - West Town
Rooms
Basement Finished, Full
Interior
Heating Natural Gas, Forced Air
Cooling Central Air
Flooring Hardwood
Fireplace N
Appliance Range, Microwave, Dishwasher, High End Refrigerator, Bar Fridge, Washer, Dryer, Disposal, Stainless Steel Appliance(s)
Exterior
Exterior Feature Roof Deck
Garage Spaces 1.0
Building
Building Description Brick, No
Story 2
Sewer Public Sewer
Water Lake Michigan, Public
Structure Type Brick
New Construction true
Schools
School District 299 , 299, 299
Others
HOA Fee Include Water,Parking,Insurance
Ownership Condo
Special Listing Condition None
Pets Allowed Cats OK, Dogs OK
Read Less
Want to know what your home might be worth? Contact us for a FREE valuation!

Our team is ready to help you sell your home for the highest possible price ASAP

© 2026 Listings courtesy of MRED as distributed by MLS GRID. All Rights Reserved.
Bought with Michael Decker of Compass
NEARBY SCHOOLS & BUSINESSES
