



$2,250,000
$2,395,000
6.1%For more information regarding the value of a property, please contact us for a free consultation.
1828 W Larchmont AVE Chicago, IL 60613
5 Beds
4.5 Baths
5,400 SqFt
Key Details
Sold Price $2,250,000
Property Type Single Family Home
Sub Type Detached Single
Listing Status Sold
Purchase Type For Sale
Square Footage 5,400 sqft
Price per Sqft $416
MLS Listing ID 12474386
Sold Date 03/23/26
Style Traditional
Bedrooms 5
Full Baths 4
Half Baths 1
Year Built 1888
Annual Tax Amount $28,567
Tax Year 2023
Lot Dimensions 37.5 x 131
Property Sub-Type Detached Single
Property Description
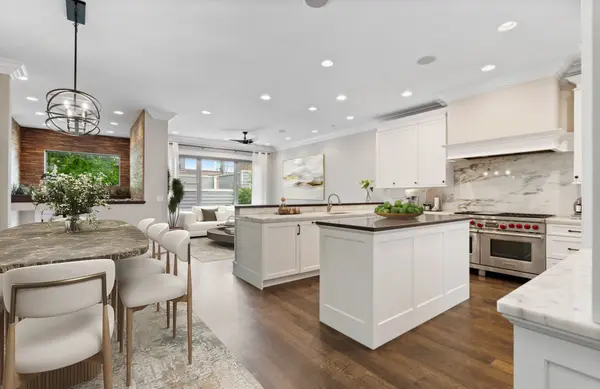
This remarkable home is filled with intangibles you simply have to experience in person - step inside to feel the serene, hyper-upgraded energy. Welcome to your private urban oasis where timeless vintage character meets today's luxurious upgrades. Perfectly positioned on a quiet block just doors from the El and steps to Filbert Playlot, this 5BR/4.5BA home sits on an oversized 37.5 x 121 lot in the sought-after Coonley School District. Thoughtfully redesigned and renovated (2010, 2025), it offers beautifully balanced space, function, and style. The main level flows from a spacious foyer into a light-filled living room anchored by a fireplace and custom built-ins, and a formal dining room with elegant millwork and bay windows. The heart of the home is the expansive great room, showcasing a chef's kitchen (Viking, Thermador, Bosch), marble counters and backsplash, limestone prep island with 6-person breakfast bar, an informal dining area for 8, and a comfortable family room. A zen garden hovers above the back-entry mudroom, and the striking powder room features a full wall of onyx. Upstairs, the airy primary suite offers a spa-worthy bath and huge walk-in closet, accompanied by three additional bedrooms (one ensuite, two sharing a full bath) plus a second-floor laundry. The lower level includes a large family room, guest bedroom, dedicated workout room, full bath with rain shower, and a second laundry. The sunlit third level adds a generous family room and storage. Premium details are everywhere: 10' ceilings, rift-sawn walnut-stained white oak floors, radiant heat on three levels, dual-zone Space Pac, tankless water heater, extensive sound insulation, and abundant storage on every floor. Outside, enjoy a welcoming front porch and a serene bluestone patio framed by Japanese maples and a tranquility pond. A 3-car garage completes this exceptional property. Nothing to do but move in and embrace this elegant, peaceful, and masterfully designed home.
Location
State IL
County Cook
Area Chi - North Center
Rooms
Basement Finished, 9 ft + pour, Rec/Family Area, Sleeping Area, Storage Space, Daylight, Full
Interior
Interior Features Wet Bar, Built-in Features
Heating Natural Gas, Radiant
Cooling Small Duct High Velocity
Flooring Hardwood
Fireplaces Number 1
Equipment TV-Cable, Security System, CO Detectors, Ceiling Fan(s)
Fireplace Y
Appliance Range, Microwave, Dishwasher, High End Refrigerator, Bar Fridge, Freezer, Washer, Dryer, Disposal, Humidifier
Laundry Upper Level, Gas Dryer Hookup, In Unit, Multiple Locations, Sink
Exterior
Exterior Feature Breezeway
Garage Spaces 3.0
Community Features Park, Curbs, Sidewalks, Street Lights, Street Paved
Building
Lot Description Landscaped, Mature Trees
Building Description Vinyl Siding,Brick,Cedar, No
Sewer Public Sewer
Water Lake Michigan
Level or Stories 3 Stories
Structure Type Vinyl Siding,Brick,Cedar
New Construction false
Schools
Elementary Schools Coonley Elementary School
School District 299 , 299, 299
Others
HOA Fee Include None
Ownership Fee Simple
Special Listing Condition List Broker Must Accompany
Read Less
Want to know what your home might be worth? Contact us for a FREE valuation!

Our team is ready to help you sell your home for the highest possible price ASAP

© 2026 Listings courtesy of MRED as distributed by MLS GRID. All Rights Reserved.
Bought with Amanda McMillan of @properties Christie's International Real Estate
NEARBY SCHOOLS & BUSINESSES
