
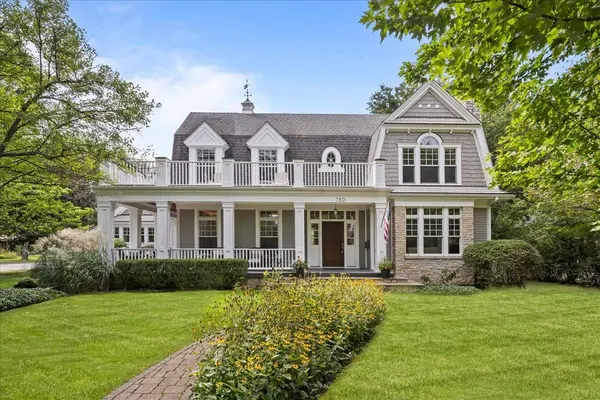
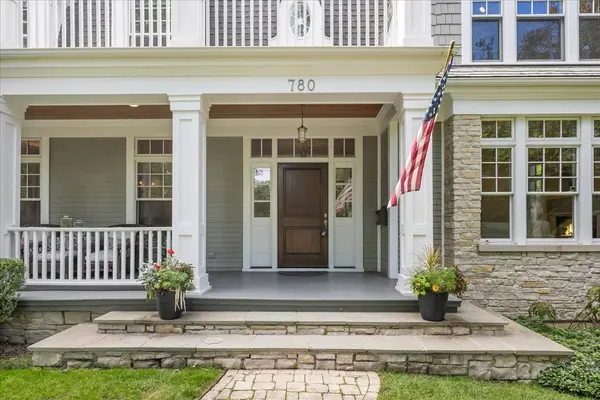
780 Prairie RD
Glencoe, IL 60022
Open House
Sun Sep 27, 12:00pm - 2:00pm
- 5 Beds
- 4.5 Baths Full Baths: 4 Half Baths: 1
- 6,579 SqFt
- 0.47 Lot Size
- 2004 Year Built
GALLERY
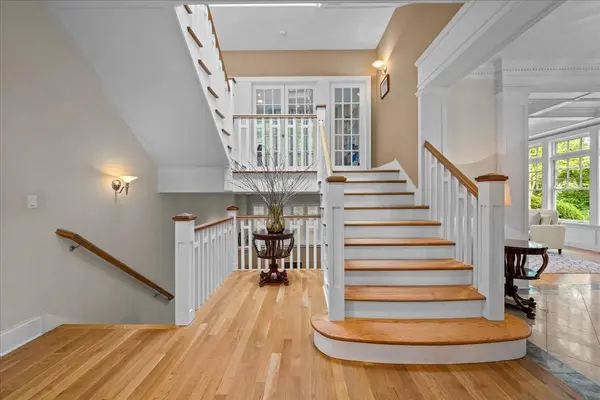
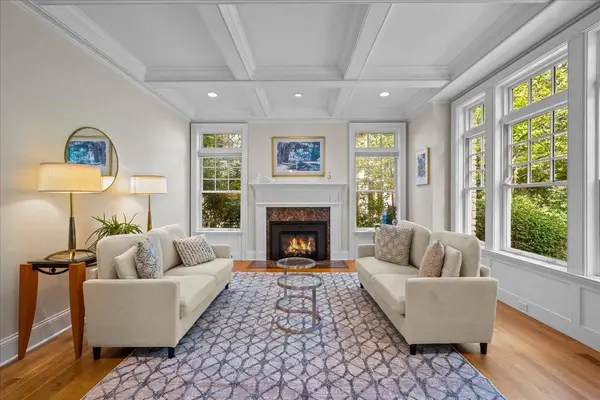
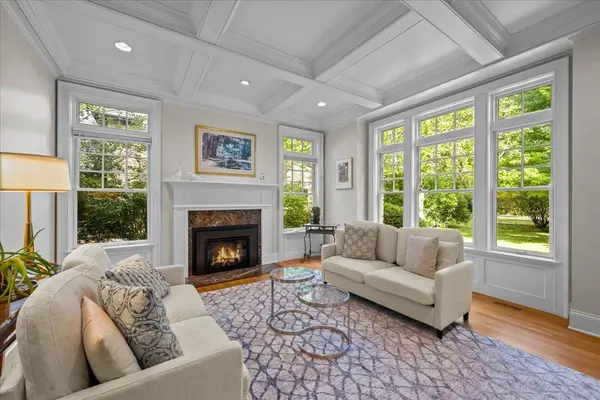
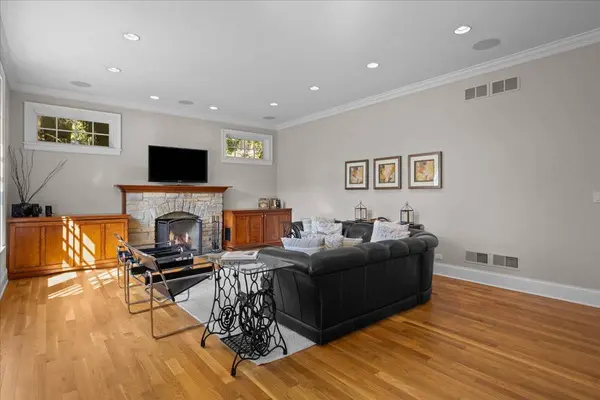
PROPERTY DETAIL
Key Details
Property Type Single Family Home
Sub Type Detached Single
Listing Status Active
Purchase Type For Sale
Square Footage 6, 579 sqft
Price per Sqft $402
MLS Listing ID 12764577
Bedrooms 5
Full Baths 4
Half Baths 1
Year Built 2004
Annual Tax Amount $44,215
Tax Year 2025
Lot Size 0.470 Acres
Lot Dimensions 101x183x102x186
Property Sub-Type Detached Single
Location
State IL
County Cook
Area Glencoe
Rooms
Basement Finished, Full
Building
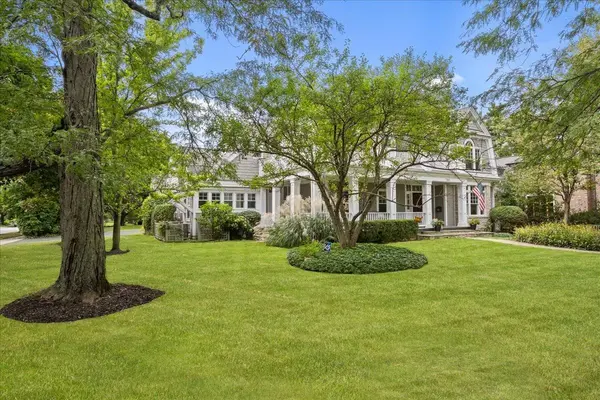
Lot Description Corner Lot
Dwelling Type Detached Single
Building Description Stone,Shingle Siding, No
Sewer Public Sewer
Water Lake Michigan
Level or Stories 3 Stories
Structure Type Stone,Shingle Siding
New Construction false
Interior
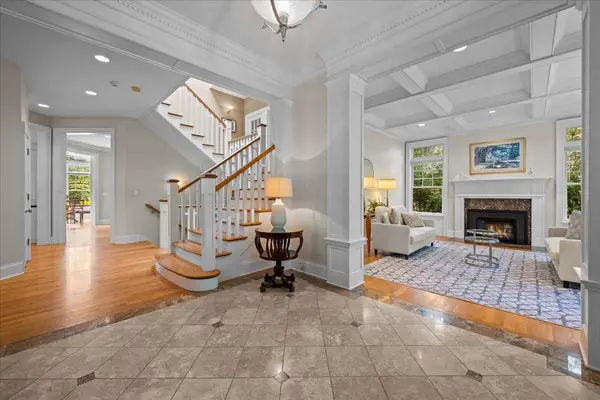
Interior Features Vaulted Ceiling(s), Wet Bar, In-Law Floorplan, Coffered Ceiling(s)
Heating Natural Gas, Forced Air, Radiant Floor
Cooling Central Air
Flooring Hardwood
Fireplaces Number 2
Fireplaces Type Gas Log, Gas Starter
Equipment Central Vacuum, Ceiling Fan(s), Sump Pump, Backup Sump Pump;, Generator
Fireplace Y
Appliance Double Oven, Dishwasher, Refrigerator, Washer, Dryer, Disposal, Cooktop, Range Hood, Gas Cooktop, Humidifier
Laundry Main Level, Upper Level, Multiple Locations
Exterior
Exterior Feature Balcony
Garage Spaces 4.0
Schools
Elementary Schools South Elementary School
Middle Schools Central School
High Schools New Trier Twp H.S. Northfield/Wi
School District 35 , 35, 203
Others
HOA Fee Include None
Ownership Fee Simple
Special Listing Condition None
SIMILAR HOMES FOR SALE
Check for similar Single Family Homes at price around $2,650,000 in Glencoe,IL
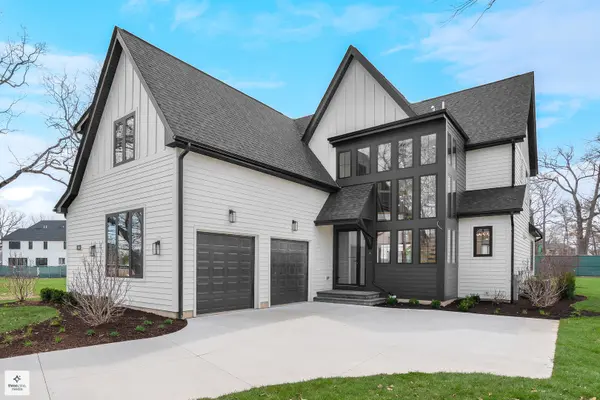
Active
$3,499,000
390 Forest Edge DR, Glencoe, IL 60022
Listed by Kinga Korpacz of Exit Realty Redefined6 Beds 6.5 Baths 5,474 SqFt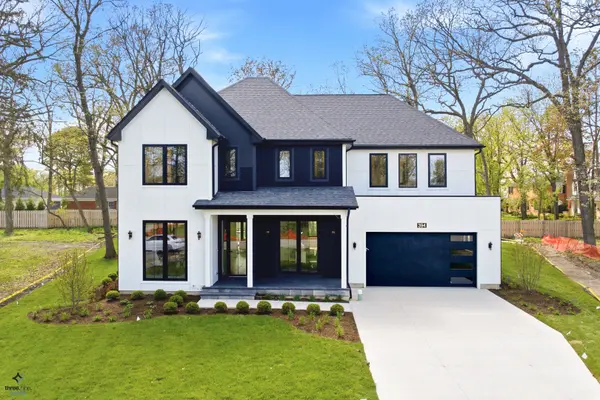
Active
$3,399,000
394 Forest Edge DR, Glencoe, IL 60022
Listed by Kinga Korpacz of Exit Realty Redefined6 Beds 6.5 Baths 5,419 SqFt
Active
$2,145,000
1191 Fairfield RD, Glencoe, IL 60022
5 Beds 4.5 Baths
CONTACT
