Single Family Home $ 1,299,000

676 Deerpath DR

Deerfield, IL 60015

  • 5 Beds
  • 4.5 Baths
    Full Baths: 4 Half Baths: 1
  • 4,500 SqFt
  • 2006 Year Built
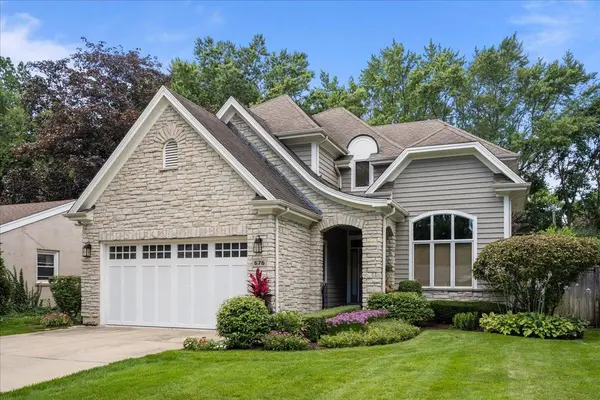
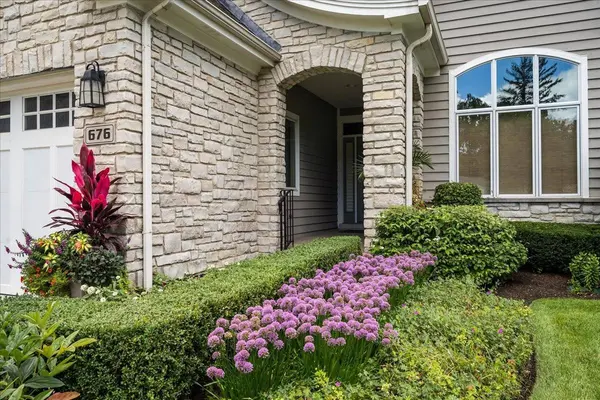
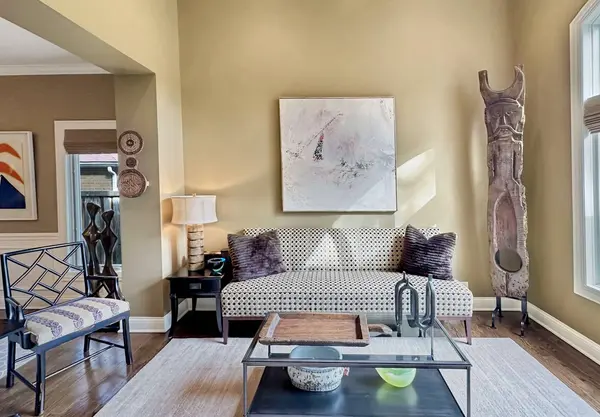
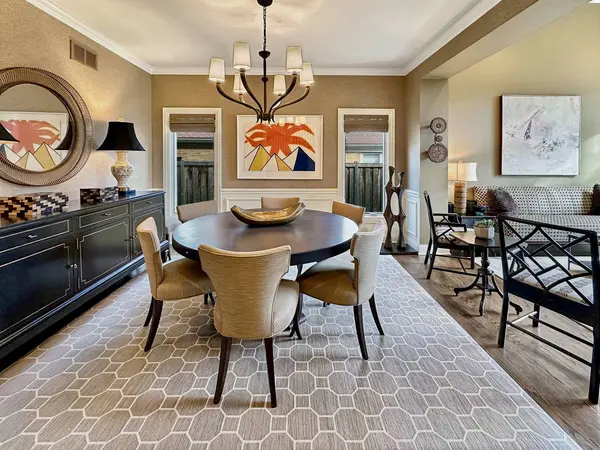
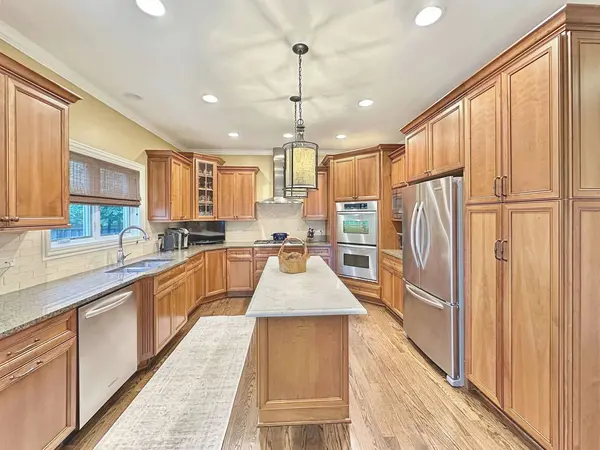
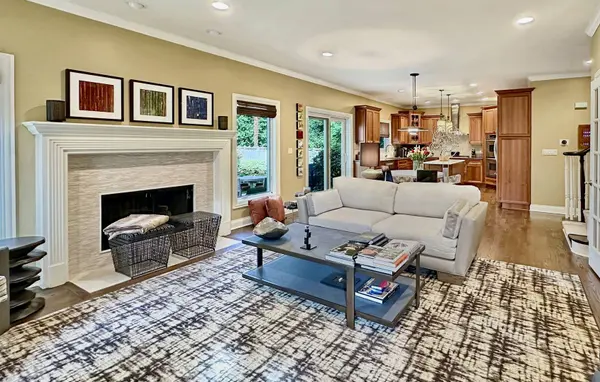
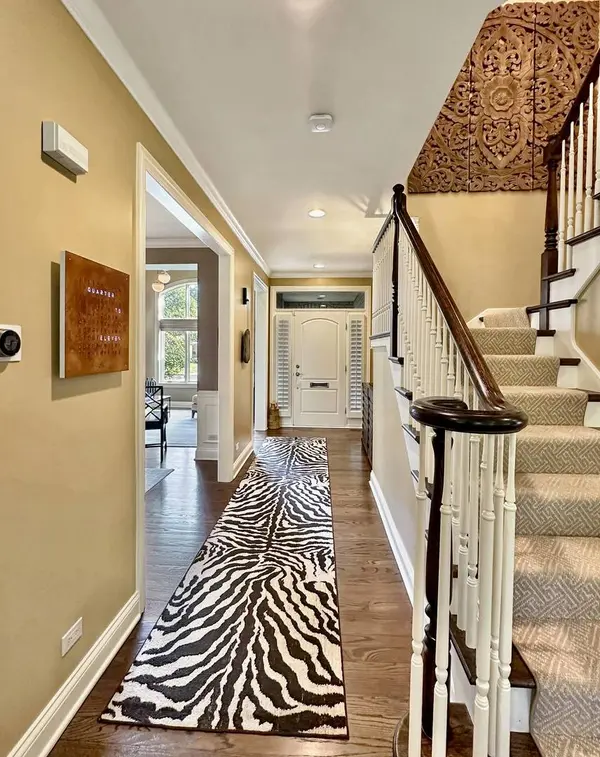
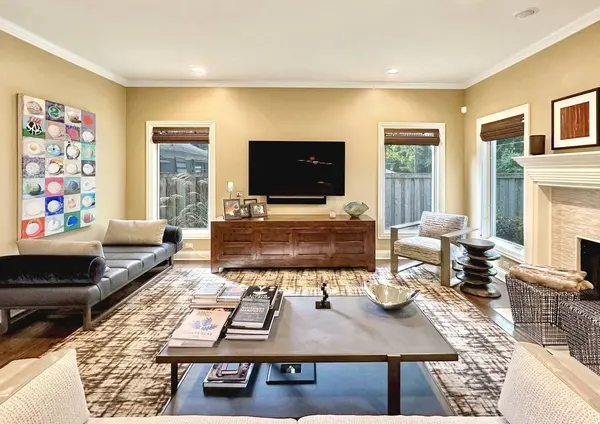
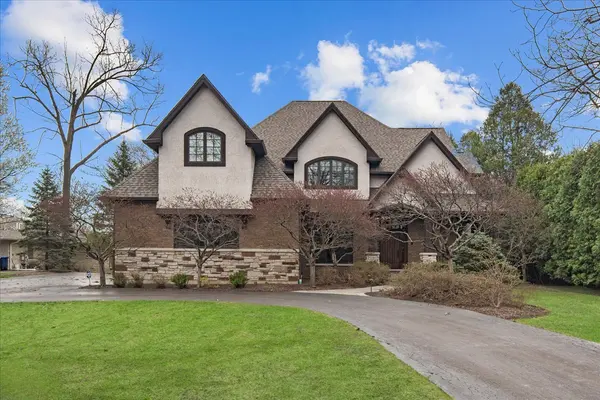
Experience sophisticated, move-in-ready luxury in this custom-built masterpiece blending traditional architectural charm with contemporary interior design. Located in a highly desirable neighborhood with effortless commuting access to the Metra, I-294 and 94, the striking stone and cedar facade of 676 Deerpath instantly signals exceptional quality. The heart of the home is a chef's kitchen featuring rich custom cabinetry, stainless steel appliances, double wall ovens, and an oversized center island with a marble countertop. Perfect for entertaining, the kitchen flows into a formal dining room and a dramatic living area with oversized windows. Remote work is a pleasure in the private executive home office, complete with floor-to-ceiling custom built-ins. Daily convenience is optimized by a heated two-car attached garage that opens into an enviable mudroom featuring custom storage cubbies and a utility sink. Upstairs, the primary suite is a true sanctuary boasting a dramatic vaulted ceiling, a large walk-in closet, and a spa-inspired ensuite bathroom equipped with a deep soaking tub and dual vanities with granite countertops. Three additional spacious family bedrooms populate the second floor, including two sharing a Jack-and-Jill bathroom and one with its own private ensuite, all anchored by a dedicated second-floor laundry room. The fully finished lower level serves as a premier entertainment hub, maintaining the luxury feel of the upper floors with high ceilings, premium finishes, a massive recreation area, a custom wet bar with dedicated wine storage and beverage refrigeration, plus a private fifth bedroom with a full ensuite bathroom - ideal for guests or an au pair. Step outside to a backyard oasis featuring a professionally landscaped, fully fenced yard where an expansive paver patio and custom built-in fire pit are framed by mature trees and manicured gardens for ultimate privacy. A brand new roof in 2026. Don't miss the opportunity to own this spectacular, turn-key residence.
Listed by Karen Arenson of Engel & Voelkers Chicago North Shore

PROPERTY DETAIL

  • Key Details

    Property Type Single Family Home

    Sub Type Detached Single

    Listing Status Active

    Purchase Type For Sale

    Square Footage 4, 500 sqft

    Price per Sqft $288

    MLS Listing ID 12695851

    Bedrooms 5

    Full Baths 4

    Half Baths 1

    Year Built 2006

    Annual Tax Amount $22,018

    Tax Year 2024

    Lot Dimensions 60 x 132

    Property Sub-Type Detached Single

  • Location

    State IL

    County Lake

    Area Deerfield, Bannockburn, Riverwoods

  • Rooms

    Basement Finished, Full

  • Building

    Dwelling Type Detached Single

    Building Description Stone,Shingle Siding, No

    Sewer Public Sewer

    Water Lake Michigan

    Level or Stories 2 Stories

    Structure Type Stone,Shingle Siding

    New Construction false

  • Interior

    Heating Natural Gas, Forced Air

    Cooling Central Air, Zoned

    Fireplaces Number 1

    Fireplaces Type Gas Log

    Fireplace Y

    Appliance Double Oven, Microwave, Dishwasher, High End Refrigerator, Washer, Dryer, Disposal, Cooktop, Range Hood

  • Exterior

    Garage Spaces 2.0

  • Schools

    Elementary Schools Wilmot Elementary School

    Middle Schools Charles J Caruso Middle School

    High Schools Deerfield High School

    School District 109 , 109, 113

  • Others

    HOA Fee Include None

    Ownership Fee Simple

    Special Listing Condition None

SIMILAR HOMES FOR SALE

Check for similar Single Family Homes at price around $1,299,000 in Deerfield,IL

CONTACT

Karen Arenson
Karen Arenson

GET IN TOUCH

Your Full Name
Your Phone Number*
Write Your Message